
✦
LodhaSadahalli
✦
Sadahalli, North Bangalore
“Lodha Sadahalli Overview”
scroll
Starting Price
3.1 Cr*
Configurations
3, 3.5 & 4 BHK
Super Built-Up Area
2,385 to 4,060 sq.ft.
Land Parcel
70 acres
Total Units
To be determined
Possession
To be confirmed
RERA No.
To be published
OVERVIEW
About Lodha Sadahalli
Lodha Sadahalli is a 70-acre ultra-luxury residential estate in North Bangalore offering spacious 3, 3.5 & 4 BHK apartments, 85% open spaces, low-density planning, and airport-corridor connectivity.
Lodha Sadahalli Overview
Lodha Sadahalli is made for a smaller, more intentional audience like families who have moved way past the conundrum of whether or not to buy a luxury home and are actually dealing with a more difficult question of which one to get. That is the factor which affects everything about the Lodha Sadahalli project, from the land on which it is built to the spacing given for units.
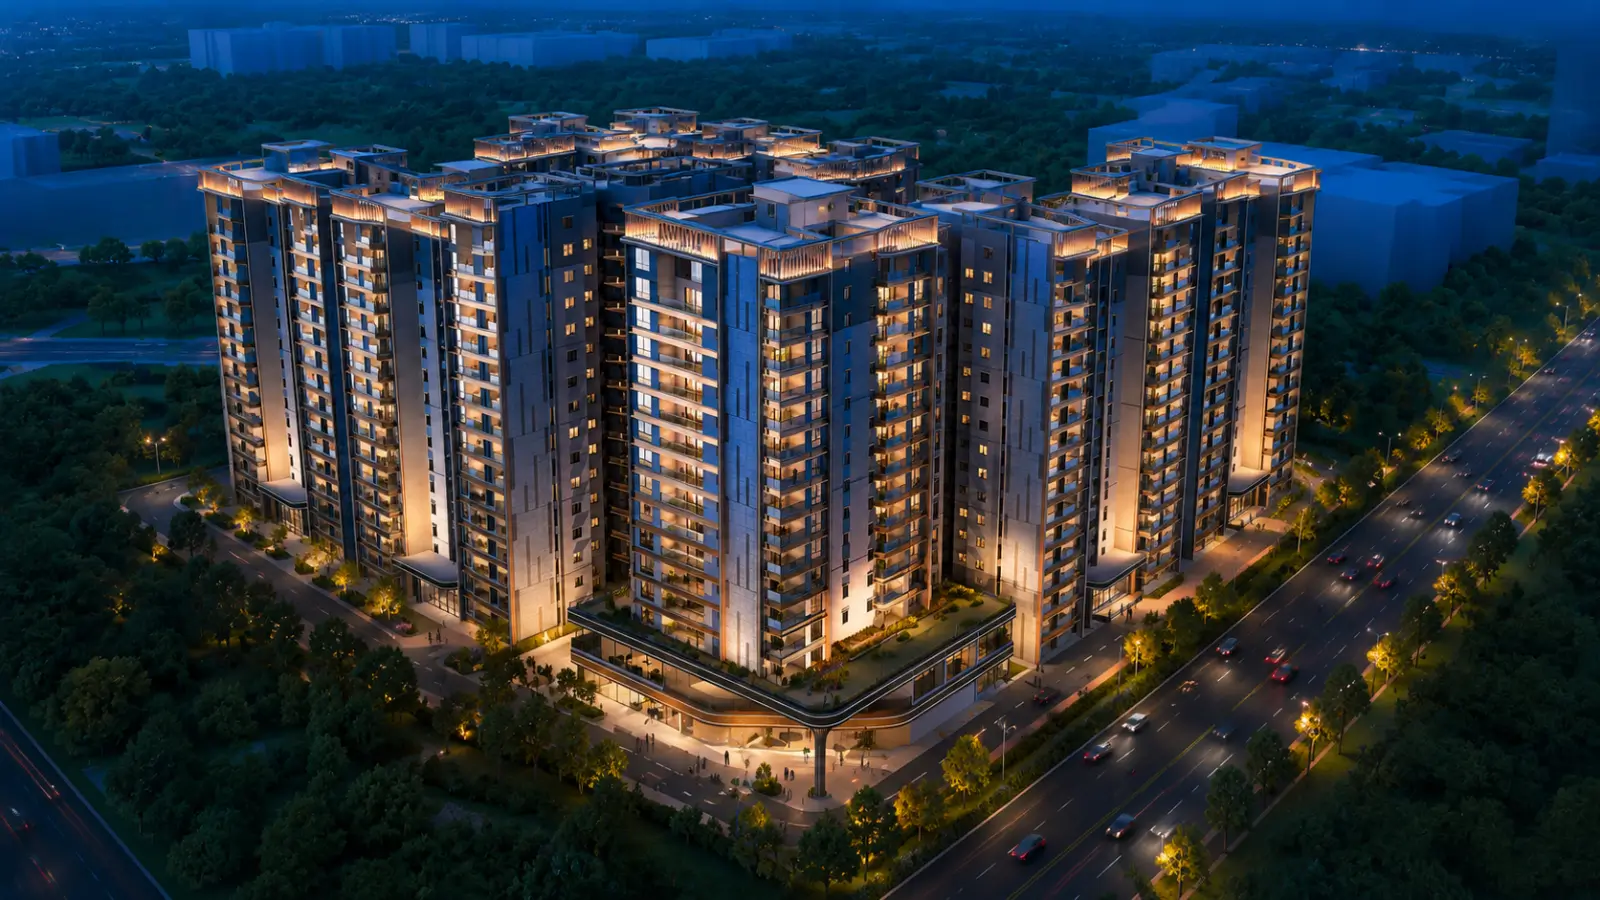
The development is a 70 acre residential estate on Tarabanahalli Main Road with the address of Lodha Sadahalli North Bangalore just before Airport Toll Plaza. The closest landmark is ITC Factory. There are 5-6 residential towers planned for it, going up to G+27 stories. About 85% of the property remains open. Why is that ratio important? Density subtly makes or breaks how a luxury property feels five years down the line, how quiet your balcony is, how green the view remains, how often you find yourself in the clubhouse without it being packed.
Lodha Sadahalli apartments are available in 3 BHK, 3.5 BHK and 4 BHK configurations. These aren’t your average pocket-size luxury units filled out with marketing photos. These are large formatted – from 2,385 - 2,540 sq. ft. for the 3 BHK up to 3,925 - 4,060 sq. ft. for the 4 BHK. The Lodha Sadahalli price begins from INR 3.1 Cr upwards with a benchmark working out to be around INR 13,000 - 14,000 per sq. ft. Price per square foot alone is not the relevant comparison for a buyer in this market. That's the price per square foot of useful area, not counting the lost circulation space. On that score, the Lodha Sadahalli unit plan does well to hold up.
The project is part of Lodha new launch North Bangalore plan. Lodha Sadahalli pre launch EOI will be opening shortly. The construction is being done utilising Mivan formwork technology that gives a monolithic concrete shell instead of brick and block method utilised by mass-market builders. Approvals of BIAPPA and RERA are to be secured soon. Lodha Sadahalli RERA situation is also an aspect you should check with sales staff before making any financial commitment.
Who is this for? Let’s be very clear that it is mainly for 2 broader groups. The first is the family moving from a central Bangalore 1,800 sq. ft. flat who needs additional space without compromising on brand confidence. The second is the NRI investor or the HNI watching the airport stretch as a five to seven year capital appreciation bet. Both segments are less interested in flashy fittings and more into long-term liveability, exit value and credibility of the builder. Lodha Sadahalli is for this very crowd.
✦ Unique Features
Pre launch ultra luxury apartments by Lodha Developers in Sadahalli, North Bangalore
70-acre property
5 - 6 residential towers — uncommon low-density planning in this price segment
Approximately 85% open spaces across the estate
3 BHK, 3.5 BHK and 4 BHK Lodha Sadahalli ultra luxury apartments
Mivan construction technology for monolithic structural integrity
Strategic placement before Airport Toll Plaza on Tarabanahalli Main Road
Italian marble flooring provisions and Grohe-grade sanitary fittings
Designed for privacy-focused luxury living with large-format unit layouts
✦ Key Project Dates
EOI Window Opens: Soon
Project Status: Pre launch
Construction Technology: Mivan formwork — work to commence post approvals
BIAPPA Approval: To be obtained shortly (as per source material)
RERA Approval: To be obtained shortly (Lodha Sadahalli RERA status pending; verify before booking)
Possession Timeline: To be confirmed post official launch and RERA registration
HIGHLIGHTS
Project Highlights
Here’s a snapshot of the project before we get into floor plans and amenities. These are the figures that matter when you are short listing across 5 or 6 pre launch projects in North Bangalore. Read them as the basic skeleton of the development, not as marketing claims.
Project Type | Ultra Luxury Residences |
Total Land Area | 70 Acres |
Unit Variants | 3 BHK, 3.5 BHK, 4 BHK |
Towers & Blocks | 5-6 Residential Towers |
Floor Structure | G+27 Floors |
No. of Units (Approx.) | To be determined |
Size Range | 2,385 sq. ft. to 4,060 sq. ft. |
Open Space | Approximately 85% of total land |
Construction Technology | Mivan Formwork |
Starting Price | INR 3.1 Cr onwards |
Price Benchmark | Approximately INR 13,000 - 14,000 per sq. ft. |
Possession Time | To be confirmed post RERA registration |
RERA No. | To be obtained shortly (as per source material) |
BIAPPA Approval | To be obtained shortly |
Project Status | Pre Launch — EOI opening soon |
PRICING
Configuration & Pricing
Configuration
Size
Price
Lodha Sadahalli 3 BHK
Approx. 2,385 - 2,540 sq. ft.
3.1 Cr onwards
Lodha Sadahalli 3.5 BHK
Approx. 2,690 - 2,845 sq. ft.
3.51 Cr onwards
Lodha Sadahalli 4 BHK
Approx. 3,925 - 4,060 sq. ft.
5.12 Cr onwards
3 types to choose from. 1 price logic. The theory behind Lodha Sadahalli floor plan avoids the pitfall of squeezing in more units in the tower by reducing the size of each residence. All the Lodha Sadahalli apartment layouts are made to give you lots of actual space to live in and use instead of just giving the appearance of being big on a floor plan map. Below is the Lodha Sadahalli cost sheet for all 3 variations. The final price is based on floor level, direction of view and unit selection inside the tower.
The Lodha Sadahalli 4 BHK price commences from INR 5.12 Cr onwards and offers the largest format at a competitive price per square foot in the ultra luxury sector of North Bangalore. The Lodha Sadahalli price per sq ft of around INR 13,000 - 14,000 is more reflective of the project’s brand premium, building quality and the airport side positioning rather than just floor space alone.
AMENITIES
Amenities
Amenity lists are usually the same when you go through a sea of premium projects. The difference between a good, useful clubhouse and a brochure-stuffed one is whether those places are even used at all beyond the first six months. The Lodha Sadahalli amenities are designed with that real world usage curve in mind. Here’s the classified list, broken up by what each slot is actually for in daily life.
✦ Fitness & Wellness
Yoga & meditation deck
Jogging track across landscaped routes
Cycling path within the estate
Senior citizen wellness zones with low-impact activity spaces
✦ Leisure
Multi-level clubhouse with several indoor activity zones
Temperature-controlled swimming pool for year-round use
Multipurpose hall for community gatherings and private events
Landscaped parks and open green areas
✦ Children's Play
Dedicated children's play areas designed by age group
Open green spaces for unstructured outdoor play
Pet park — useful for families with small children and pets
✦ Safety & Security
Vehicular and pedestrian separation across the master plan
Gated perimeter with managed entry points
Designed-in safety zones around children's and senior areas
✦ Sports
Multi-sports court for racquet and team sport activities
Jogging and cycling routes for endurance training
Open recreation areas suitable for casual sports
✦ Outdoor
Landscaped open spaces covering approximately 85% of the estate
Pet park integrated within the green network
Senior citizen zones placed for quiet outdoor relaxation
Walking trails interwoven with the residential cluster
✦ Entertainment
Multipurpose hall configurable for events and gatherings
Clubhouse indoor zones for recreation
Landscaped lawns suitable for outdoor entertainment setups

Cctv Camera

Co Working Space

Cycling Track

Clubhouse

Gymnasium

Indoor Games Room

Kid’S Pool

Kids’ Play Park

Landscaped Gardens

Meditation

Security

Senior Citizen Zone

Sky Lounge

Spa & Wellness Center

Spacious Parking Area
FLOOR PLANS
Master Plan & Floor Plan
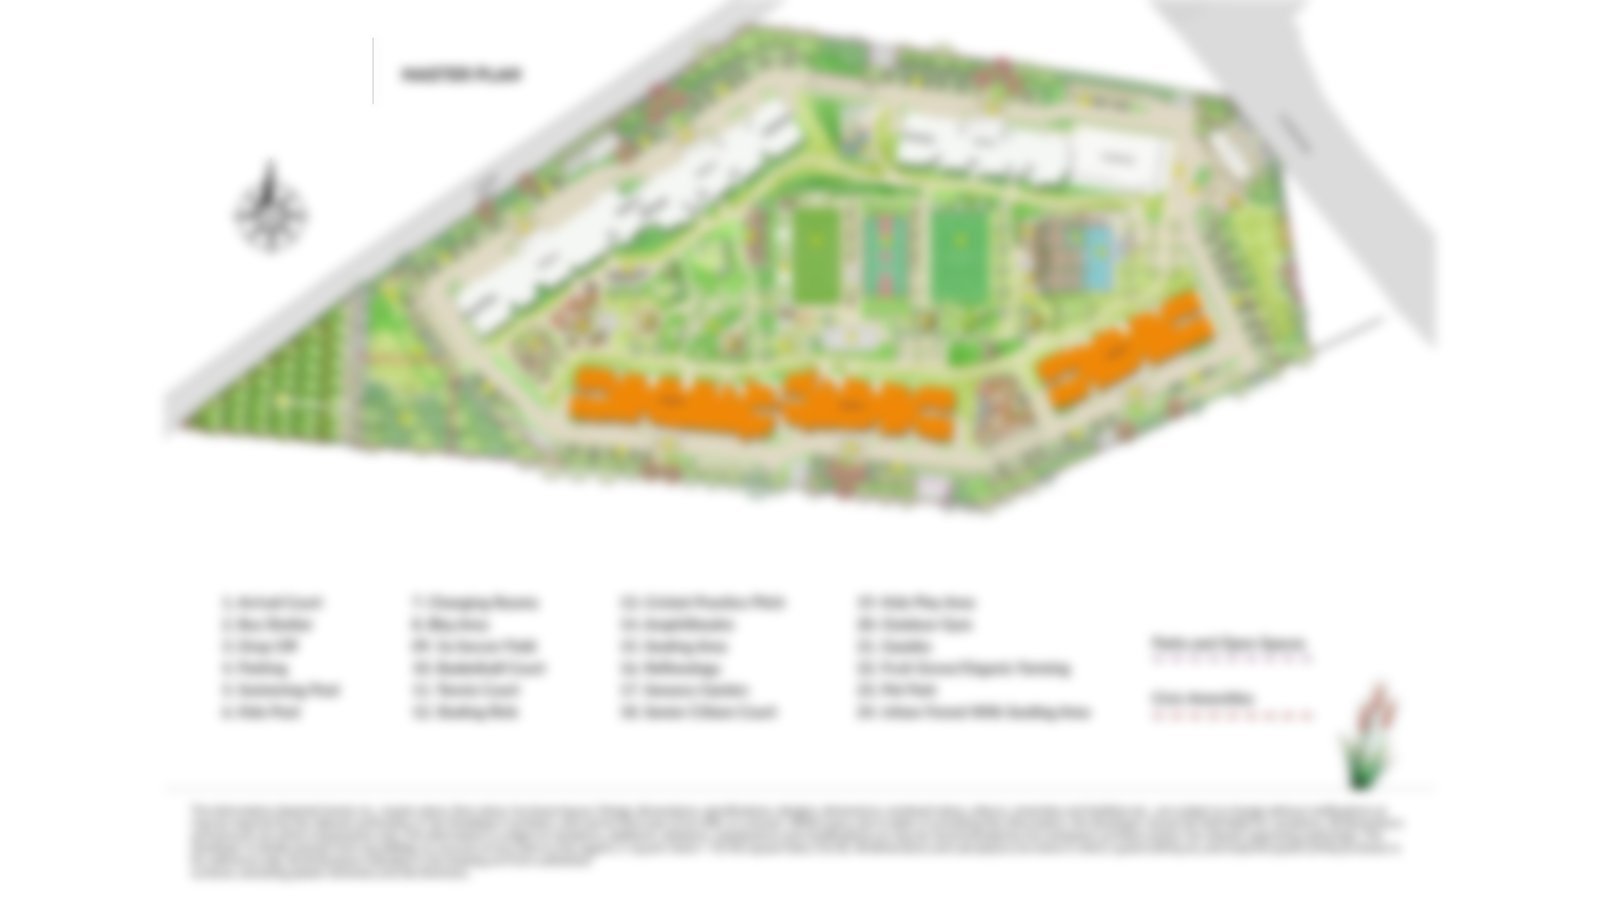
Site planning is where luxury projects make their premium or quietly lose it. The Lodha Sadahalli master plan is a low density plan on a vast land parcel which is a combination that is fast becoming rare in the pre launch pipeline in North Bangalore. These are the four organising concepts which have shaped the layout of the 70 acres.
✦ Tower Placement Logic
Only 5 to 6 towers stand on the large scale footprint. Their placement is deliberately spread to maximise the gap between them, which protects privacy across opposite-facing apartments and keeps neighbour-overlook to a minimum. The orientation is set to capture cross-ventilation along the dominant wind axis, reducing internal heat build-up. For a buyer, the practical outcome is a quieter apartment, better natural air flow, and far less of the corridor-noise transfer that affects high-density towers.
✦ Open Space & Landscape Strategy
Approximately 85% of the estate is dedicated to landscape, walkways, and recreation zones. That percentage is the headline. The detail behind it is how the open space is distributed. Rather than one large central park surrounded by tower clusters, the landscape is woven through the site in connected green corridors. Residents step out of the tower into greenery, not into a podium deck. This planning choice directly improves perceived air quality, lowers ambient temperature, and creates the kind of walkable estate that compounds in value as the surrounding micro-market densifies.
✦ Large Land Parcel
The Lodha Sadahalli master plan integrates several lifestyle elements within the 70-acre estate footprint. Crucially, the residences are positioned in a way where they do not experience traffic or urban chaos. This separation gives residents the convenience of walkable service access without inheriting the parking, traffic, and visitor-load problems that typically come with such environments.
✦ Vehicular & Pedestrian Separation
Internal circulation is split into distinct vehicular and pedestrian networks. Cars enter through controlled points and route to basement parking via the shortest path, while pedestrian movement happens through landscaped walkways that connect tower lobbies to amenities and open spaces. The safety benefit is most visible with children and elderly residents, who can move across the estate without crossing vehicle paths. The lifestyle benefit is quieter ground-level spaces and a more usable public realm.
The Lodha Sadahalli floor plan logic is entirely about eliminating common walls between apartments and optimising usable floor area per apartment. In design terms, this strategy pushes towards what some architects call a 'zero common wall' configuration - where each unit is effectively considered as an isolated envelope within the tower. The privacy and acoustic benefits add up over the lifetime of the home.
✦ Lodha Sadahalli 3 BHK Variant 1
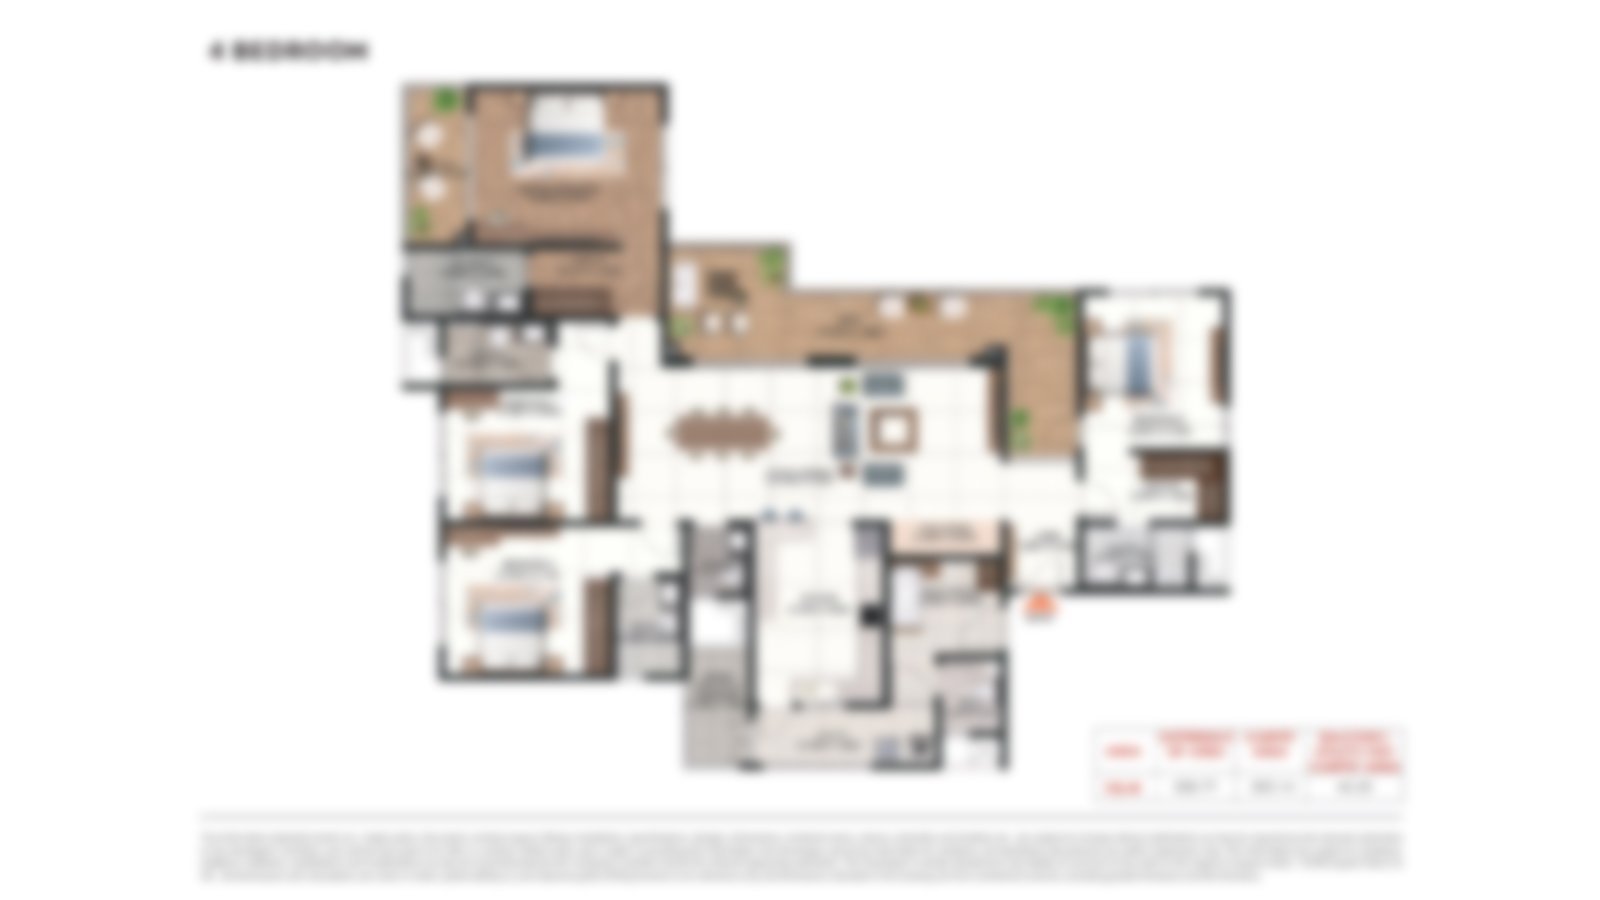
The 3 BHK Variant 1 is sized at approximately 2,385 - 2,540 sq. ft. of super built-up area. The layout efficiency is what makes it stand out — the master bedroom carries an ensuite plus a walk-in zone, the living and dining areas open out to a deep balcony, and the kitchen retains a separate utility space for service access. Privacy is preserved through a clean separation between the public zone (living, dining, balcony) and the private zone (bedrooms), connected by a foyer that doubles as an acoustic buffer.
✦ Lodha Sadahalli 3 BHK Variant 2 (3.5 BHK)
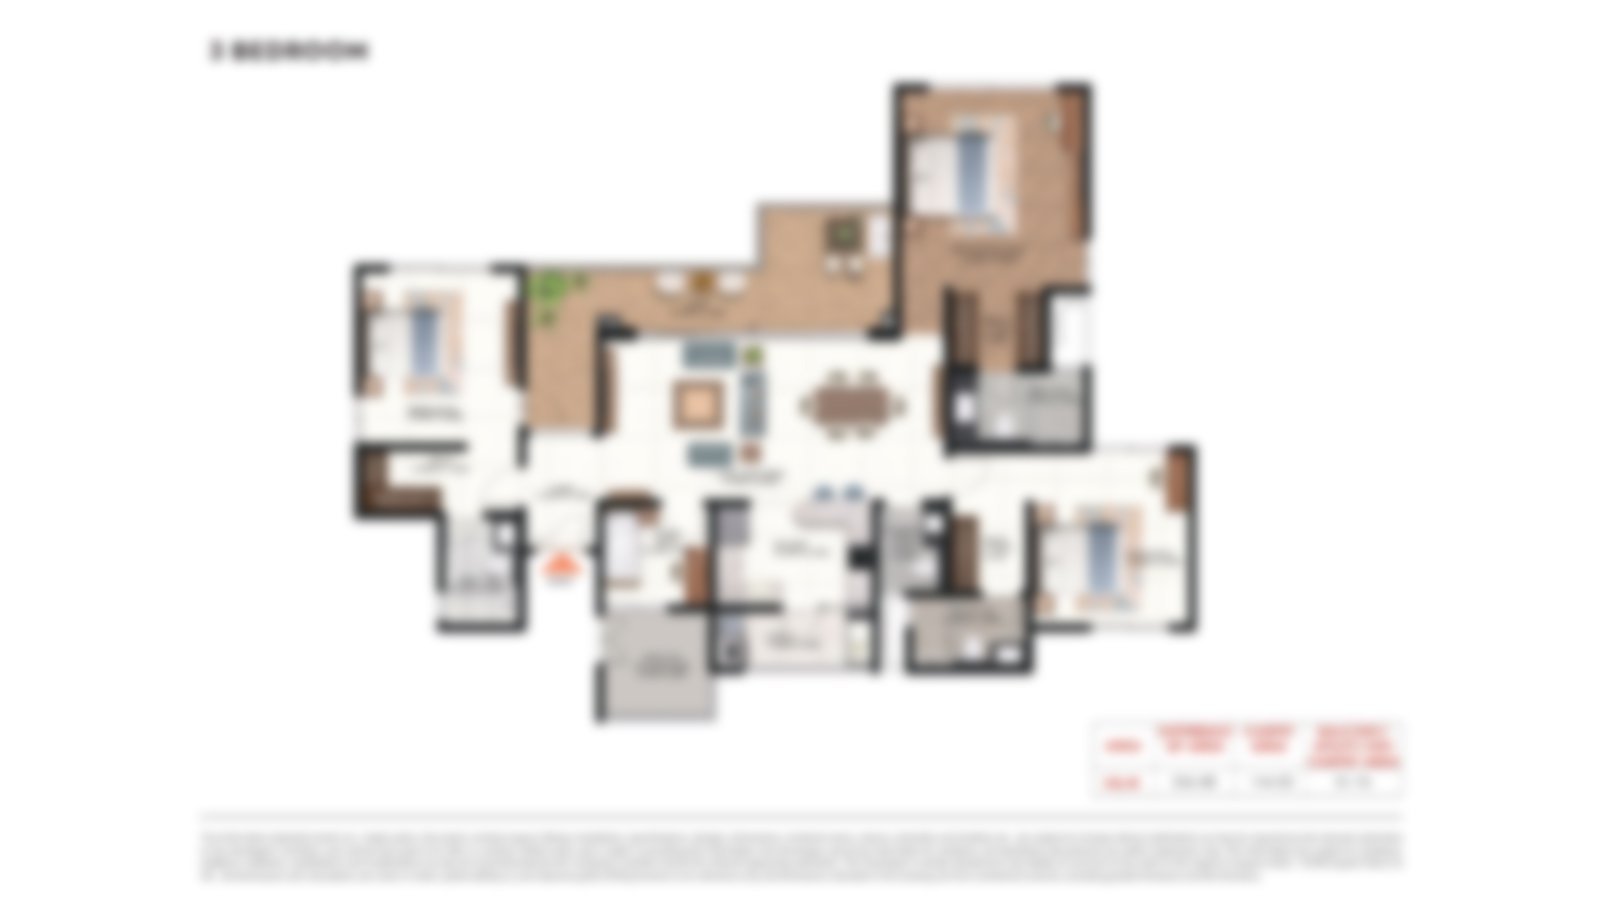
The 3.5 BHK at 2,690 - 2,845 sq. ft. introduces a flexible study or staff room in addition to the three bedrooms. For families running a work-from-home setup or hosting elderly parents intermittently, this extra room solves a real spatial problem without forcing the buyer to commit to a 4 BHK premium. The layout retains the same public-private zoning, with the additional room placed near the entry foyer for independent access.
✦ Lodha Sadahalli 4 BHK Residence
The 4 BHK at 3,925 - 4,060 sq. ft. is the flagship configuration. All four bedrooms carry ensuite bathrooms — a non-negotiable feature at this price point, since shared bathrooms in a 4 BHK signal compromised planning. The master bedroom suite typically includes a walk-in wardrobe and a generous bathroom. The layout efficiency comes from the way circulation corridors are kept short, which means more of the carpet area is delivered as actual room space rather than passageway.
✦ Penthouse & Jodi Apartment Options
The Lodha Sadahalli penthouse and Lodha Sadahalli Jodi apartment options are expected to be confirmed closer to the official launch. Jodi apartments — where two adjacent units are combined into a single residence — give buyers who want very large homes a way to customise floor plates beyond standard configurations. Final Lodha Sadahalli apartment sizes for these formats will be released post RERA approval.
Master Plans
 Master Plan
🔒
Click to Unlock
Fill the form to view
Lodha Sadahalli Master Plan
Floor Plans
 Floor Plan
🔒
Click to Unlock
Fill the form to view
Lodha Sadahalli 3 BHK
 Floor Plan
🔒
Click to Unlock
Fill the form to view
Lodha Sadahalli 3.5 BHK
Floor Plan🔒
Click to Unlock
Fill the form to view
Lodha Sadahalli 4 BHK
GALLERY
Gallery
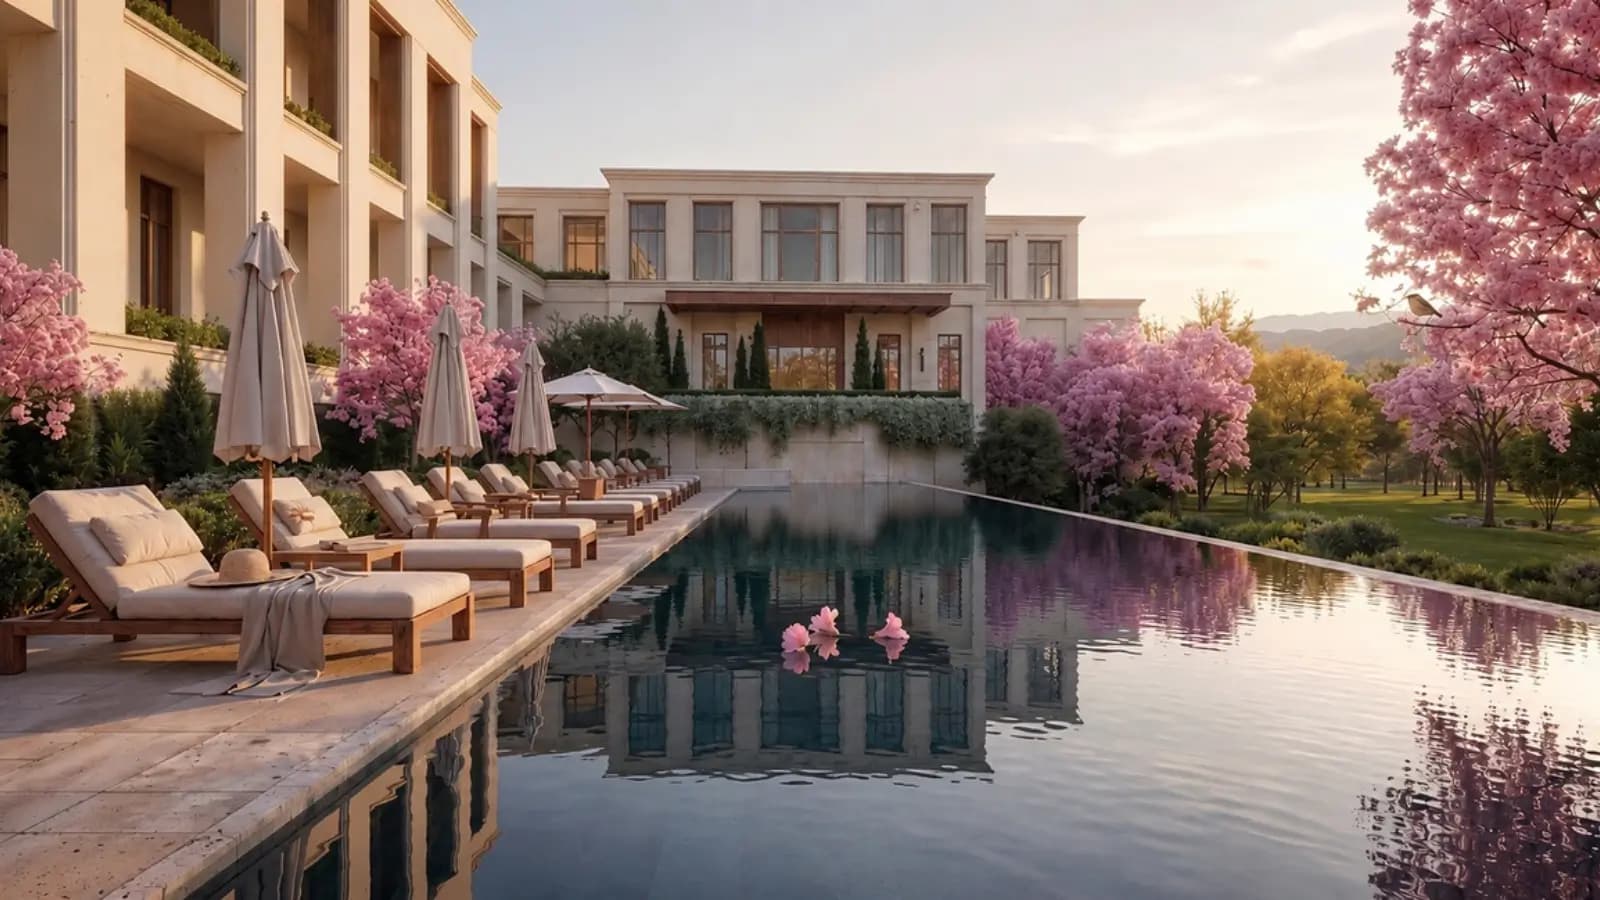
Lodha Sadahalli images provide a visual evaluation of what a booklet simply cannot give you. The gallery is arranged around four specific visual experiences, each selected to convey a different dimension of the design aim of the project. The photographs you are looking at are not a marketing photography set-up. It is the authentic spatial language the project is determined to deliver through Mivan construction and managed landscape design.
✦ Exterior Tower Façades
The façade is the first thing a visitor judges. Lodha Sadahalli's 5 - 6 towers carry a clean, contemporary skin with deep balcony recesses, breaking the monolithic vertical plane into a layered, sculptural form. Why does this matter? Façade articulation directly affects internal daylight and natural ventilation. Beyond aesthetics, deep balcony recesses cut down on direct heat gain through the glazing, which means lower air-conditioning load over the lifetime of the apartment.
✦ Clubhouse & Interior Spaces
The clubhouse images show a multi-level facility with dedicated indoor zones for wellness, recreation, and community use. The interior material palette reads as restrained — natural stone, engineered wood, warm lighting — rather than the showroom-bright finishes common in mass-market projects. The buyer benefit is straightforward. Restrained interiors age better, attract less wear-pattern visibility, and command stronger resale appeal.
✦ Large Garden Estate
Because the 70-acre estate integrates residential towers with amenity zones, the gallery includes views of how the property offers a balanced lifestyle. Pedestrian plazas, landscaped buffer zones, and clearly demarcated areas. For residents, this means walkable access to café and service amenities without the noise and traffic of typical crowded environments.
✦ Sample Apartment Views
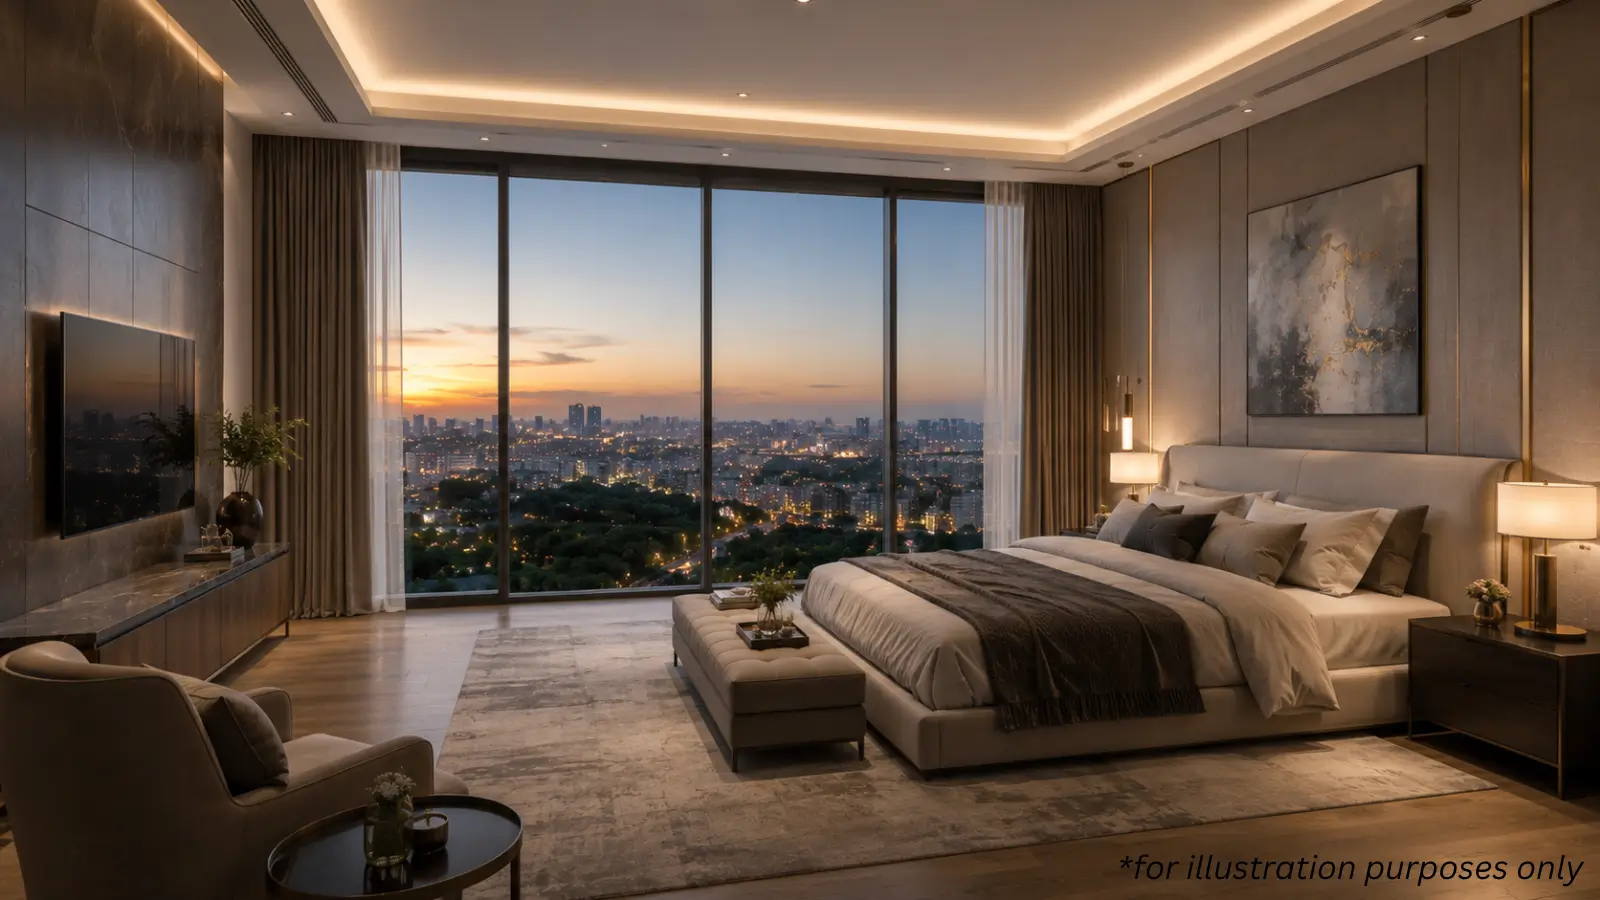
The sample apartment images give you a sense of the Lodha Sadahalli apartment layout in three dimensions — ceiling heights, window placements, living-dining flow, and balcony depth. Pay attention to the natural light reaching the deeper rooms. A well-designed luxury apartment uses cross-ventilation and corner glazing to push daylight into bedrooms, not just the living room. The sample views are designed to demonstrate exactly that.
LOCATION
Location
Lodha Sadahalli location is right on Tarabanahalli Main Road with the site very deliberately placed before the Bangalore Airport Toll Plaza. The implication is simple, but important. For frequent commuters who live there, they can avoid the long toll wait altogether. The Lodha Sadahalli connectivity profile is not just limited to the airport and you are a very quick and short drive away from the larger North Bangalore growth areas and the established residential and business regions of Yelahanka, Hebbal and Devanahalli.
✦ Connectivity Highlights
Airport Access: Located before the Airport Toll Plaza — direct, toll-free access to Kempegowda International Airport
IVC Road Connectivity: Smooth onward connection to the Inter-Village Connectivity Road and broader North Bangalore network
Schools Within 15 km: Stonehill International School at 7.2 km, Harrow International School at 12.5 km, Podar Global School Yelahanka at 12.7 km
Healthcare Access: Manipal Hospital Yelahanka at 11.8 km, Cytecare Hospitals at 12.3 km, Sparsh Hospital Yelahanka at 13.3 km
Employment Hubs: Amazon Office at Sattva Horizon at 11.1 km, Devanahalli Business Park at 11.2 km, KIADB Aerospace SEZ at 15 km
Retail & Hospitality: Upcoming Forum North Bengaluru Mall at 4 km, DoubleTree by Hilton Bengaluru Airport at 10.1 km, Phoenix Mall Of Asia at 16.8 km
Landmark Reference: ITC Factory is the nearest navigational landmark to the Lodha Sadahalli address
SPECIFICATIONS
Specifications
Property brochures’ specification pages are usually like parts lists. The numbers and brand names are meaningless unless you know what each of those options is protecting you from. Lodha Sadahalli specifications are for long term liveability and not for instant sparkle. We specify the four most relevant specification categories with respect to the apartment’s performance 10 years following handover.
Structure & Construction
The towers are built using Mivan formwork construction. This is a monolithic aluminium-formwork system that produces a single concrete shell for walls and slabs, rather than the brick-and-mortar infill used by conventional construction. The benefit for the buyer is structural integrity that resists wall cracks, plaster failures, and the wall-rectification work that becomes a recurring cost in conventional buildings. Mivan also produces tighter dimensional accuracy, which means cleaner finish lines and better long-term acoustic performance between units.
Flooring & Finishes
Italian marble flooring provisions across primary living areas and engineered wood finish in select zones. Why these choices? Italian marble carries thermal mass, which keeps internal temperatures more stable. It also resists scratching, staining, and the wear patterns that show up on lower-grade flooring after five years of foot traffic. Engineered wood, used in bedrooms or studies, balances warmth underfoot with humidity resistance — important in Bangalore's monsoon climate, where solid hardwood often cups or warps.
Doors, Windows & Glazing
Full-sized aluminium-framed windows with noise-proof glazing run across the apartment elevations. The acoustic benefit is the headline. Apartments on the airport corridor inherit ambient noise from aircraft movements, traffic, and construction in the surrounding micro-market. Noise-proof glazing cuts the interior decibel level substantially, which directly affects sleep quality and the long-term resale appeal of the home. Aluminium framing also resists corrosion better than steel or wood in the Bangalore climate, which means lower maintenance over the home's lifetime.
Smart Fittings & Security
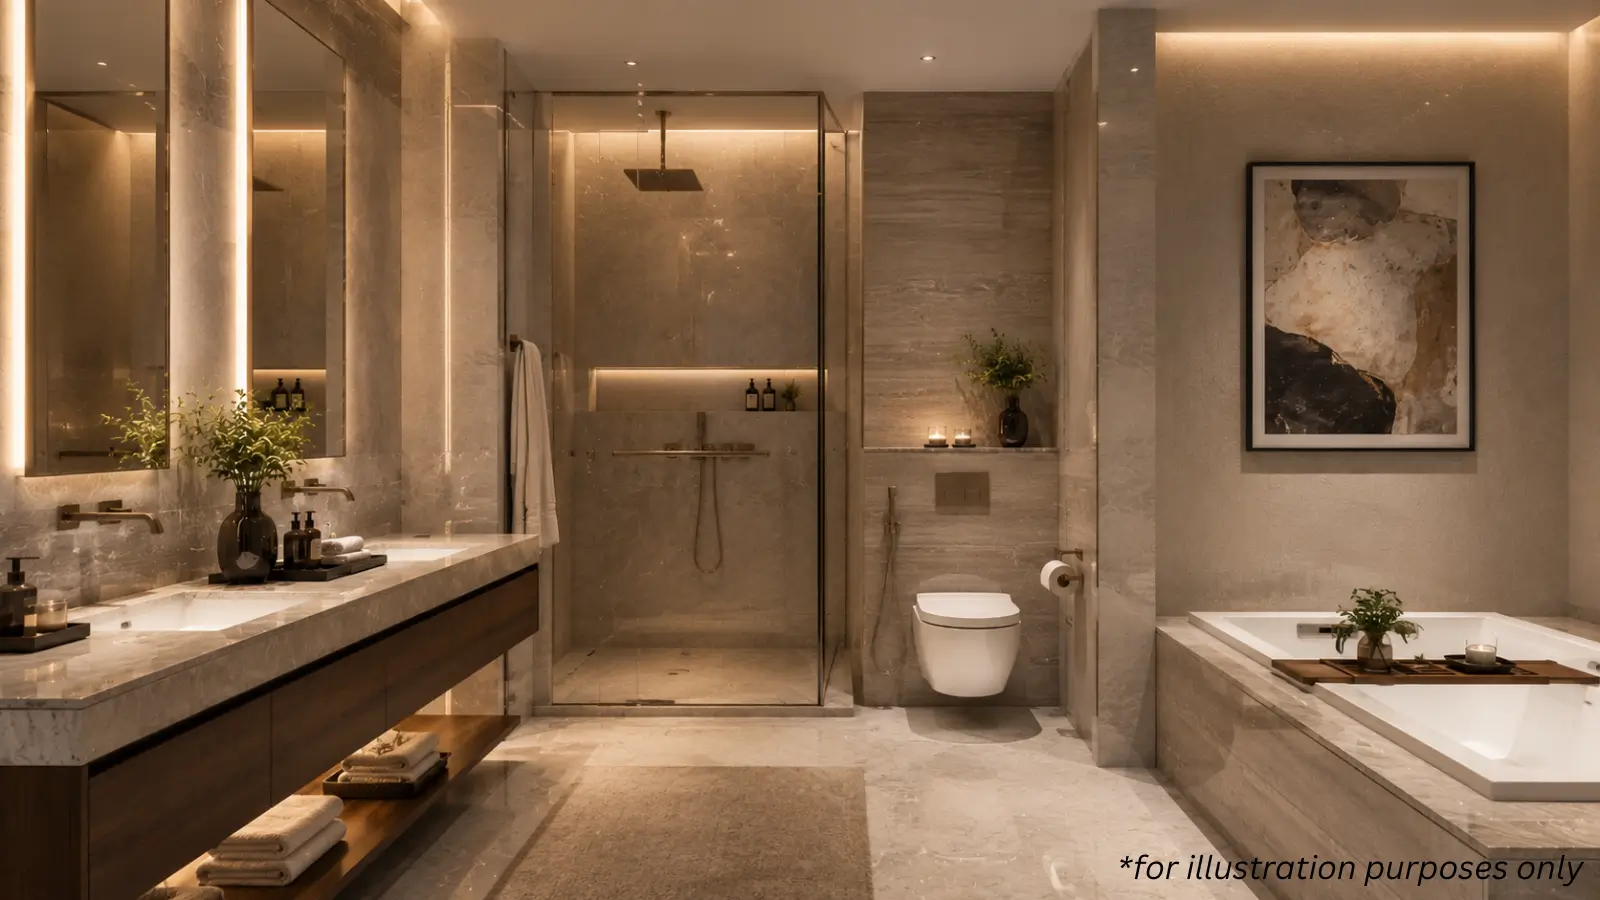
Ultra-premium sanitary fittings from Grohe or equivalent brands across all bathrooms. The brand is a proxy for engineering precision in the cartridges, valves, and ceramic finishes that determine whether a bathroom looks and works the same way ten years from now or starts dripping and discolouring within three. The security framework includes gated access, internal vehicular controls, and the safety-by-design layout discussed in the master plan. Smart home enablement and security automation specifications will be detailed in the official Lodha Sadahalli brochure post launch.
About
Usually there are 2 trends that define Bangalore’s high-rise lifestyle. Either the buildings are so densely packed as to optimise the developer’s profit on a tiny land lot, or the project is low-density on paper despite cramming more apartments onto the plate than what the brochure would have you believe. Lodha Sadahalli project is an antithesis to both these inclinations. Five to six towers across the large site. 70 acres of estate property. The numbers clearly show you a low density setup.
The second feature is lifestyle integration. Instead of buying an apartment in a tower, residents are buying a place inside a designed ecosystem that has A grade lifestyle amenities and tailored landscape. As an expansive project scheme, residents may walk to their daily needs, enjoying casual access to lifestyle facilities within walking distance, without ever having the need to leave the protected environment for any essential needs.
But what do we get out of high-rise life here, really? Three things are vital. Elevation first - residences at a higher level have a longer sight line across the open environment and the bordering North Bangalore topography, beneficial for everyday experience and resale value. Secondly, structural integrity - Mivan-style towers are better at load distribution and sound separation than your standard construction. Third is the access to a world class amenity set. Those who live in high-rise benefit from centralised infrastructure (elevators, fire safety, water management) that is not available at smaller low-rise units. These traits together make Lodha Sadahalli luxury residences suitable to customers who are looking at the long term value of their residence and not just the short term sticker appeal.
Location

Sadahalli isn’t a fringe address anymore. Five years ago, the micro-zone was defined pretty much by its closeness to the airport and not much more. Today, Sadahalli is a node for three growth vectors - airport led commercial demand, the KIADB Aerospace SEZ job cluster and the greater North Bangalore residential corridor that cuts through Devanahalli, Yelahanka and Hebbal. This convergence makes Lodha Sadahalli North Bangalore location relevant for serious buyers.
The neighbourhood advantage comes to life in various dimensions. If you look at connectivity, you will see how Tarabanahalli Main Road has good connectivity to the airport stretch and IVC Road, which gives easy access to the city core for the residents and traffic movement to the airport. Close by is the Devanahalli Business Park, Amazon’s Sattva Horizon office and the KIADB Aerospace SEZ, which provide a rich base of high income tenants and end customers. On the lifestyle front, the neighbourhood is anchored by the Stonehill International School, forthcoming Forum North Bengaluru Mall and DoubleTree by Hilton, with the kind of premium infrastructure that speaks of long-term micro-market maturity.
Land values in the Sadahalli belt are going up with the announcement of infrastructure improvements, notably near the airport road, suburban rail extensions and the proposed metro route. For investors looking for luxury real estate investment North Bangalore options, Sadahalli now provides initial price, significantly lower than similar residential options that you see near Hebbal or Manyata - with a more clearly implicit development runway.
✦ Investment Advantages of Sadahalli
Airport corridor positioning with toll-free access to Kempegowda International Airport
Proximity to KIADB Aerospace SEZ — a long-term employment generator
Devanahalli Business Park and Amazon Sattva Horizon office within commute radius
Upcoming Forum North Bengaluru Mall and existing premium hospitality infrastructure
Lower entry pricing compared to Hebbal and Yelahanka with higher growth potential
Strong rental demand base from airport, aerospace, and IT sector professionals
Active infrastructure pipeline including road widening and proposed metro extension
International school cluster supporting NRI and expat tenant demand
Bangalore

Bangalore is no longer the IT hub of India. This is the country’s most active luxury real estate market in terms of transaction volume in the above INR 3 crore segment. Meanwhile, the city's economic engines have expanded to include global capability centres, deep-tech startups, biotech, aerospace manufacturing and a great financial services ecosystem that is pulling demand into the residential market.
The city has moved northward in a big way throughout the last 10 years. Sadahalli is part of the luxury corridor of Hebbal, Yelahanka, Devanahalli and international airport. Central Bangalore is saturated, the IT belt in East has reached the density ceiling and South Bangalore still maintains an old world charm. This is where the new ultra luxury supply is coming up and the neighbouring airport land bank still supports large formatted developments along the lines of Lodha Sadahalli.
The city level story is important to the purchaser as it drives exit value. A luxury property in a developing city zone will appreciate at a different rate than a unit in a mature, supply-saturated location. The expansion of Bangalore is being driven by job creation, infrastructure development and the commercial attraction of the airport and this means North Bangalore will continue to be in the high appreciation quadrant for the foreseeable future.
✦ Bangalore Growth Drivers
India's largest IT and global capability centre cluster
Active aerospace, defence, and biotechnology manufacturing corridors
Highest concentration of unicorn startup headquarters in India
Kempegowda International Airport Terminal 2 expansion driving North Bangalore demand
Suburban rail and metro expansion projects under active execution
Karnataka government real estate reforms supporting buyer confidence
Deep premium rental demand from MNC and tech-sector professionals
RERA

If you look at any pre launch project, then having legal clarity is way more important here than it would matter for a ready to move property. The reason is simple because every step of regulatory approval gives you some kind of protection whether it is against project delay, design change or financial slippage. In a way, you’re putting your capital out there before construction even begins. Lodha Sadahalli RERA and BIAPPA approvals are both bound to happen in the very near future. Both approvals are mandatory under Karnataka law before formal sales bookings can begin.
Anything that falls under Karnataka RERA regime makes developers have to register each project before advertising or selling units, disclose plans, timelines and financial structures of projects and keep a separate escrow account for all money received from buyers. Once registered Lodha Sadahalli will be visible on the Karnataka RERA's official website under a unique Lodha Sadahalli RERA number. Buyers can check for themselves to see the progress of the project, approved plans and updates at every quarter. Sadahalli comes under the airport-influence zone and land-use and building permissions in that zone are also regulated by the Bengaluru International Airport Area Planning Authority or BIAPPA.
The EOI is usually treated as an expression of interest rather than a sale. This is something most of the buyers who are taking part in Lodha Sadahalli EOI booking phase, which will open soon, are advised to keep in mind. Do not sign any agreement of sale until you have the formal registration with RERA. Lodha as a developer has a strong RERA compliance record across its portfolio which gives confidence at the pre launch level.
✦ Legal & Financial Safety Advantages
Lodha is a publicly listed developer with full regulatory transparency obligations
Karnataka RERA registration will provide publicly verifiable project status and timelines
BIAPPA approval ensures land use compliance within the airport-influence zone
Mandatory escrow account protection for buyer payments under RERA framework
Pre launch EOI is non-binding until formal sale agreement is executed post RERA
Quarterly progress disclosure on Karnataka RERA portal once registered
Lodha's listed-company status adds an additional layer of financial disclosure
Ultra Luxury Apartments
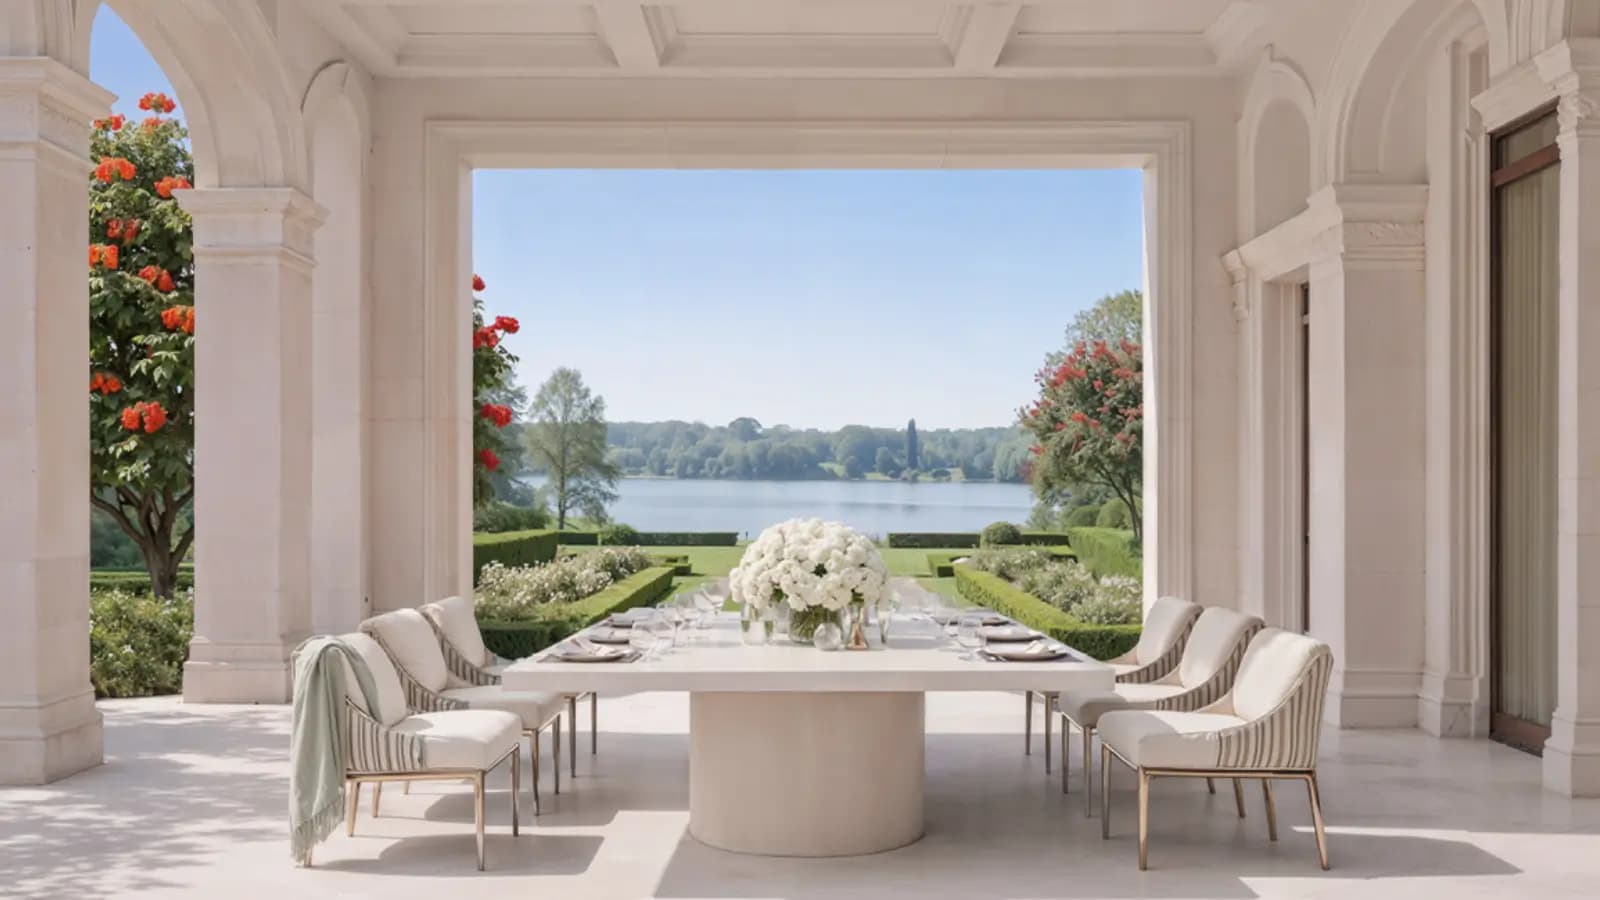
Buyers in the INR 3-5 crore price bracket usually look at three types of properties – villas in plotted developments, branded ultra luxury apartments in gated properties and ready-to-move premium apartments in established central locations. They all have their value props. The case for Lodha Sadahalli ultra luxury apartments is completely based on a unique combination of advantages which are not available together in the other two categories.
Villas offer space and privacy, but tend to be more expensive to maintain, and have less density of amenities and liquidity on resale, especially in micro-zones that are still developing. The buyer is personally responsible for the administration of the roof, facade, garden and security. Any good apartments at a central location that is ready for immediate possession and also in a good and established neighbourhood will come with a pricing that is on the far end of the upper limit and also gives very little room for you to get any solid capital appreciation. Entry pricing is 25-40% above comparable supply on the airport stretch even if the resale velocity is good.
Lodha Sadahalli ultra luxury apartments which are part of a huge residential estate format give you all the appreciation scope since you are entering a high growth area and also get to experience brand premium of a Tier-1 developer. Then, there is also the massive advantage you get because of managed amenity and security infrastructure and the liquidity profile of a very good and recognisable project. The buyer can capture the wins and essence of all of this growth without having to deal with any of the management headache or cost they may have with an individual property. On top of that, they also get the joys of a much better resale market than a stand-alone villa or boutique apartment block. This combination today offers the cleanest risk adjusted value proposition in North Bangalore for most buyers in this segment.
Then there’s the matter of inflation resilience. Branded large format apartments in gated communities have always seen a higher inflation pass-through than smaller units or plot investments, especially if the surrounding area is witnessing steady infrastructure growth. The Lodha Sadahalli pre launch entry pricing is what makes you get this kind of exposure at much lower rate than eventual completed-project pricing. And after all, this is the whole reason behind buying at EOI stage.
Builder

Lodha Developers which is a part of Macrotech Developers Limited is definitely among India’s largest publicly listed real estate companies and it is seen the same way by many for very good reason too. The Group’s residential portfolio covers plenty from entry luxury to ultra luxury with delivered assets across Mumbai, Pune, Hyderabad, London and expanding presence in Bangalore. The listing of Lodha on BSE and NSE also brings with it some level of financial disclosure and corporate governance which is a differentiator from privately held developers – which is a big factor for buyers putting money in at pre-launch stages itself.
Its portfolio includes iconic townships like Palava, a 4,500-acre integrated city near Mumbai and premium high-rise projects such as World Towers, World One and Lodha Park. The Lodha Sadahalli project is leading the Bangalore expansion as the group makes its strategic entry into the luxury market in Karnataka with the North Bangalore airport stretch as the entry point. Lodha Developers Sadahalli is not just a standalone launch but also a clear sign of broader portfolio expansion.
✦ Lodha Upcoming Projects
Lodha has added projects in the Mumbai Metropolitan Region, Pune and in emerging micro-markets of Bangalore to its pre-launch pipeline. The Lodha Sadahalli new launch is the flagship Bangalore entry in 2026 with other phases of the 70-acre property to follow soon. Further launches are also expected in neighbouring growth areas in North Bangalore.
✦ Lodha Ongoing Projects
Lodha is working on several residential and mixed-use projects in the Mumbai Metropolitan Region including Lodha Bellevue, Lodha Mirabelle and the ongoing masterplan of the Palava township. Current scale of the portfolio also provides the operational depth that helps in construction execution of new launches like Lodha Sadahalli.
✦ Lodha Completed Projects
Lodha has developed and delivered hundreds of residential towers across India and a major international development at Lincoln Square, London. Landmark completions include The Park at Worli, Mumbai, Trump Tower Mumbai, Lodha Bellissimo and initial phases of Palava. The delivery track record is the most important piece of evidence to look at when judging whether a Lodha pre launch project such as Lodha Sadahalli is likely to be delivered to spec and on timeline.
Here’s the straight talk for prospective buyers: The biggest risk at pre launch is always tied to the developer and this is basically the risk of the project being late, re-designed or under delivered. Lodha’s risk is materially lower than the market average given the company’s listing, delivery track record and the scale of its ongoing portfolio. This is also one of the main reasons for the more positive than negative reviews you see when looking for Lodha Sadahalli reviews even before the launch stage.
FAQ
Frequently Asked Questions
JOURNAL
Latest Blog
Blog
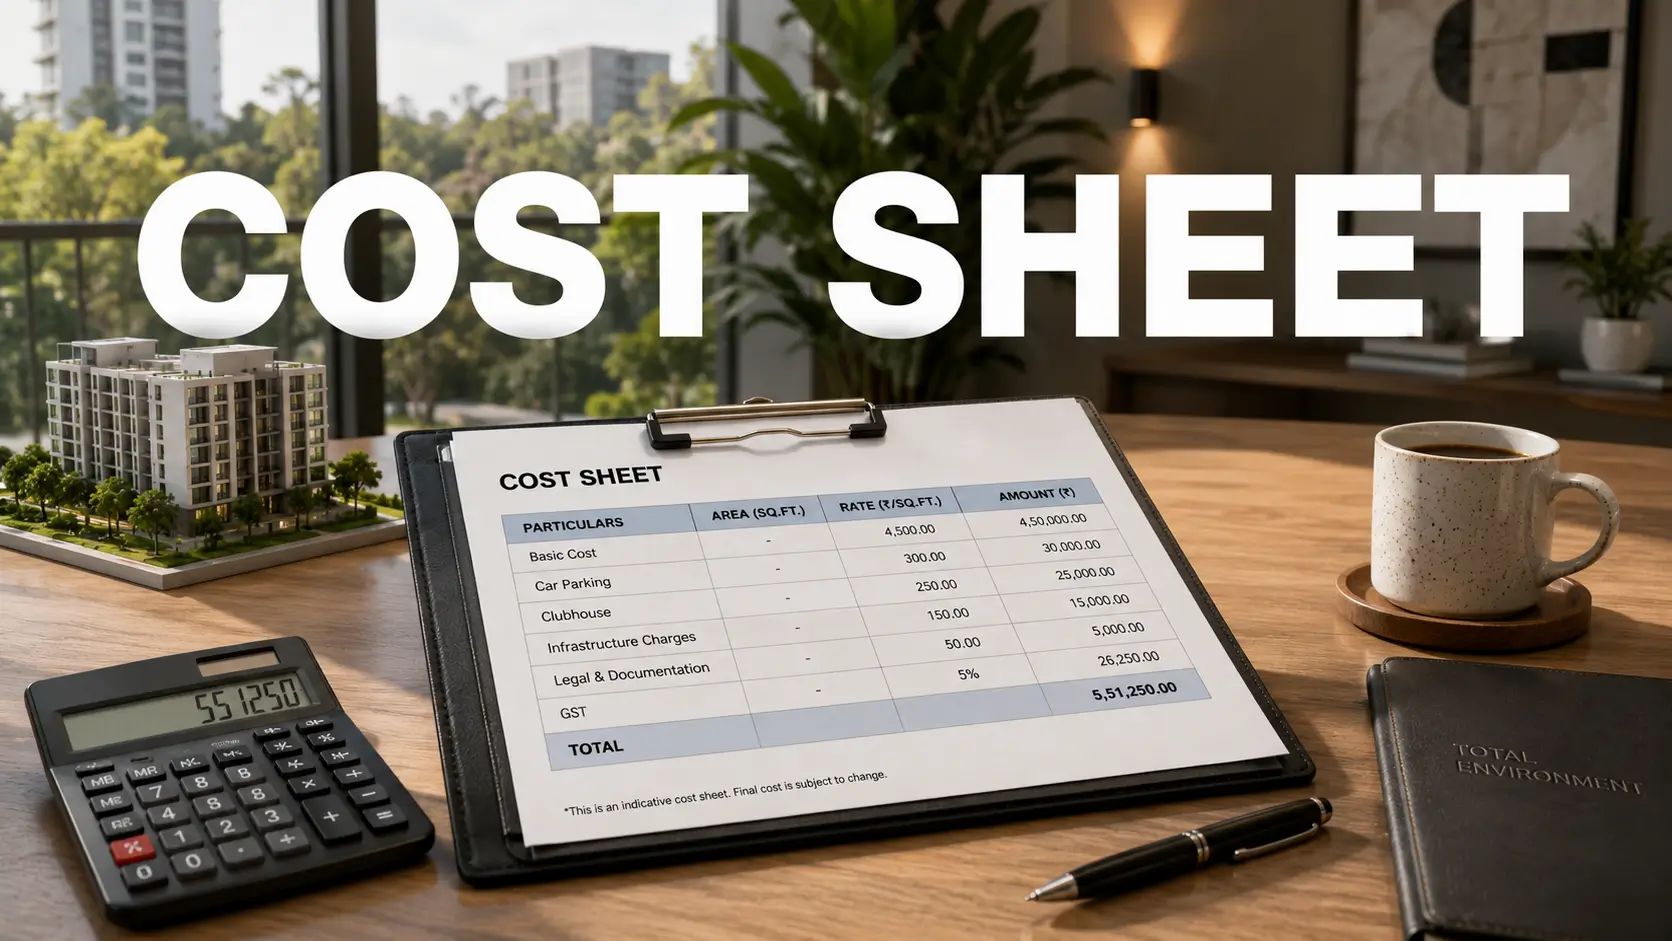
Lodha Sadahalli Cost Sheet: Full Pricing by Configuration
The Lodha Sadahalli cost sheet for 2026 — a detailed breakdown of prices by configuration, the per-sft rate, and the charges beyond the base price. Read on
June 11, 2026Read More →

Blog
Lodha Sadahalli Reviews: How to Judge a Pre-Launch Project
Lodha Sadahalli reviews and expert opinions in 2026 — what you can assess at the pre-launch stage, how to read early feedback, and how to form an honest view.
June 11, 2026Read More →

Blog
Lodha Sadahalli RERA Status: Where the Approvals Stand
The Lodha Sadahalli RERA approval status and timeline — where registration stands, what it confirms, the planning position, and what to check before booking.
June 11, 2026Read More →

Blog
Lodha Sadahalli Launch and EOI: How Booking Works
The Lodha Sadahalli EOI and launch date for 2026 — where the project is in its cycle, how the EOI works, the booking process, and what to confirm. Read on
June 11, 2026Read More →
Blog
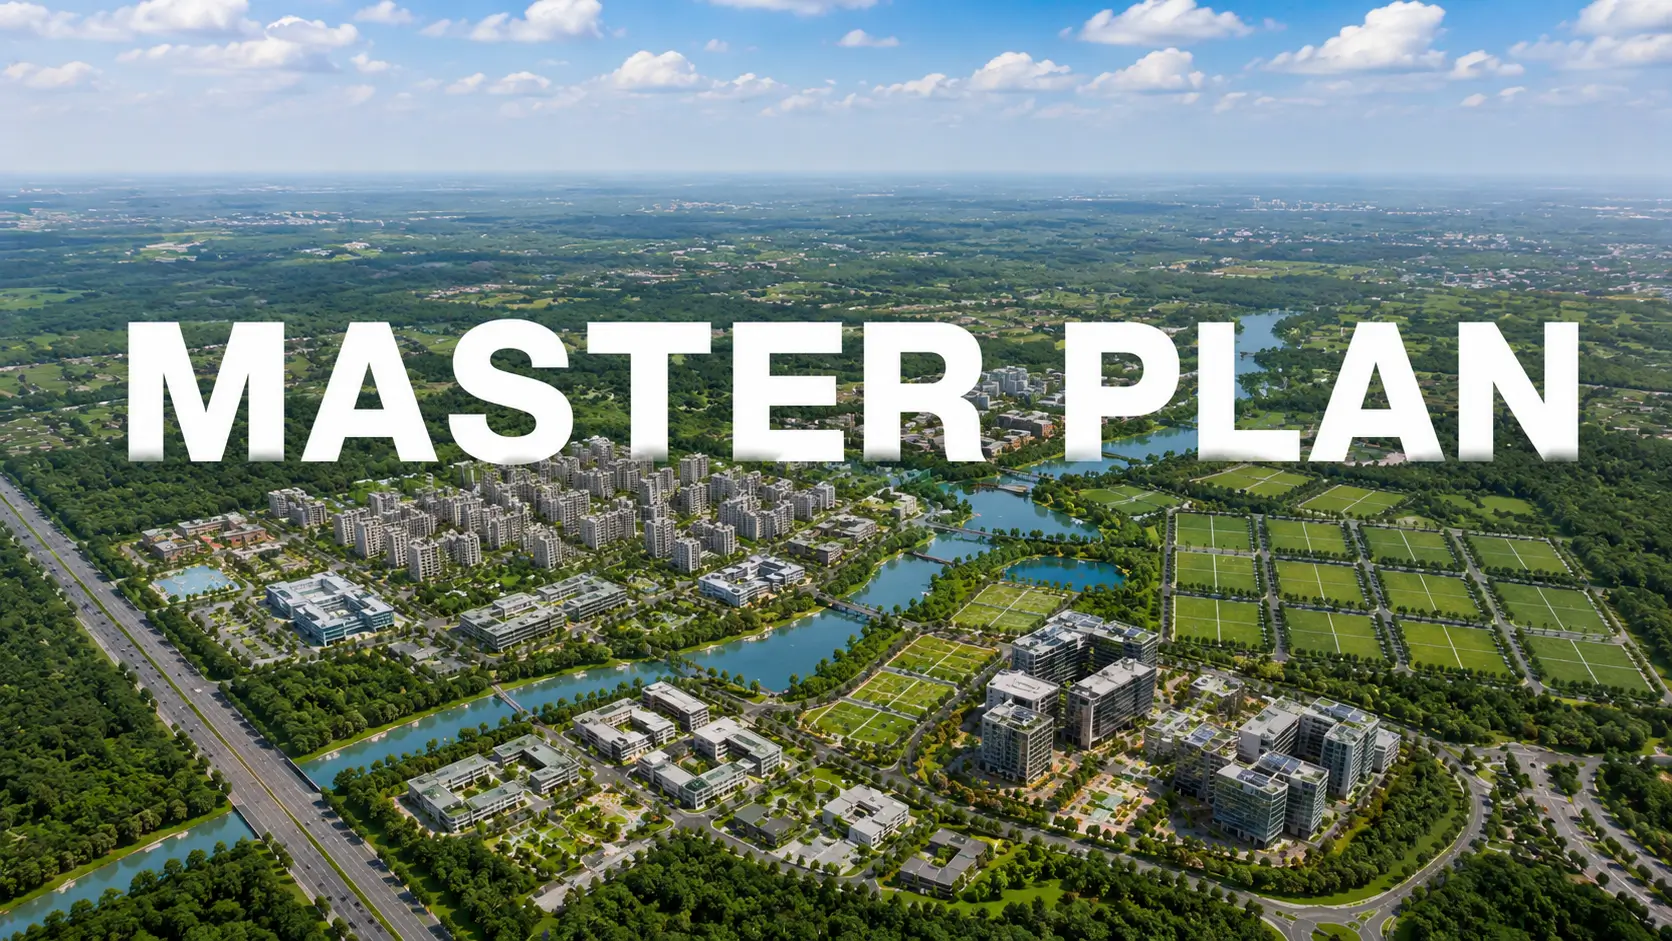
Lodha Sadahalli Master Plan: How the 70-Acre Estate Is Laid Out
The Lodha Sadahalli master plan explained — how the 70-acre low-density garden estate is laid out, tower placement, open space, and how to read it. Read on
June 11, 2026Read More →

Blog
Lodha Sadahalli Brochure: What the Official Document Shows
The Lodha Sadahalli brochure highlights and how to get the official PDF — what the document covers, the confirmed features, and how to read it critically.
June 11, 2026Read More →
Blog
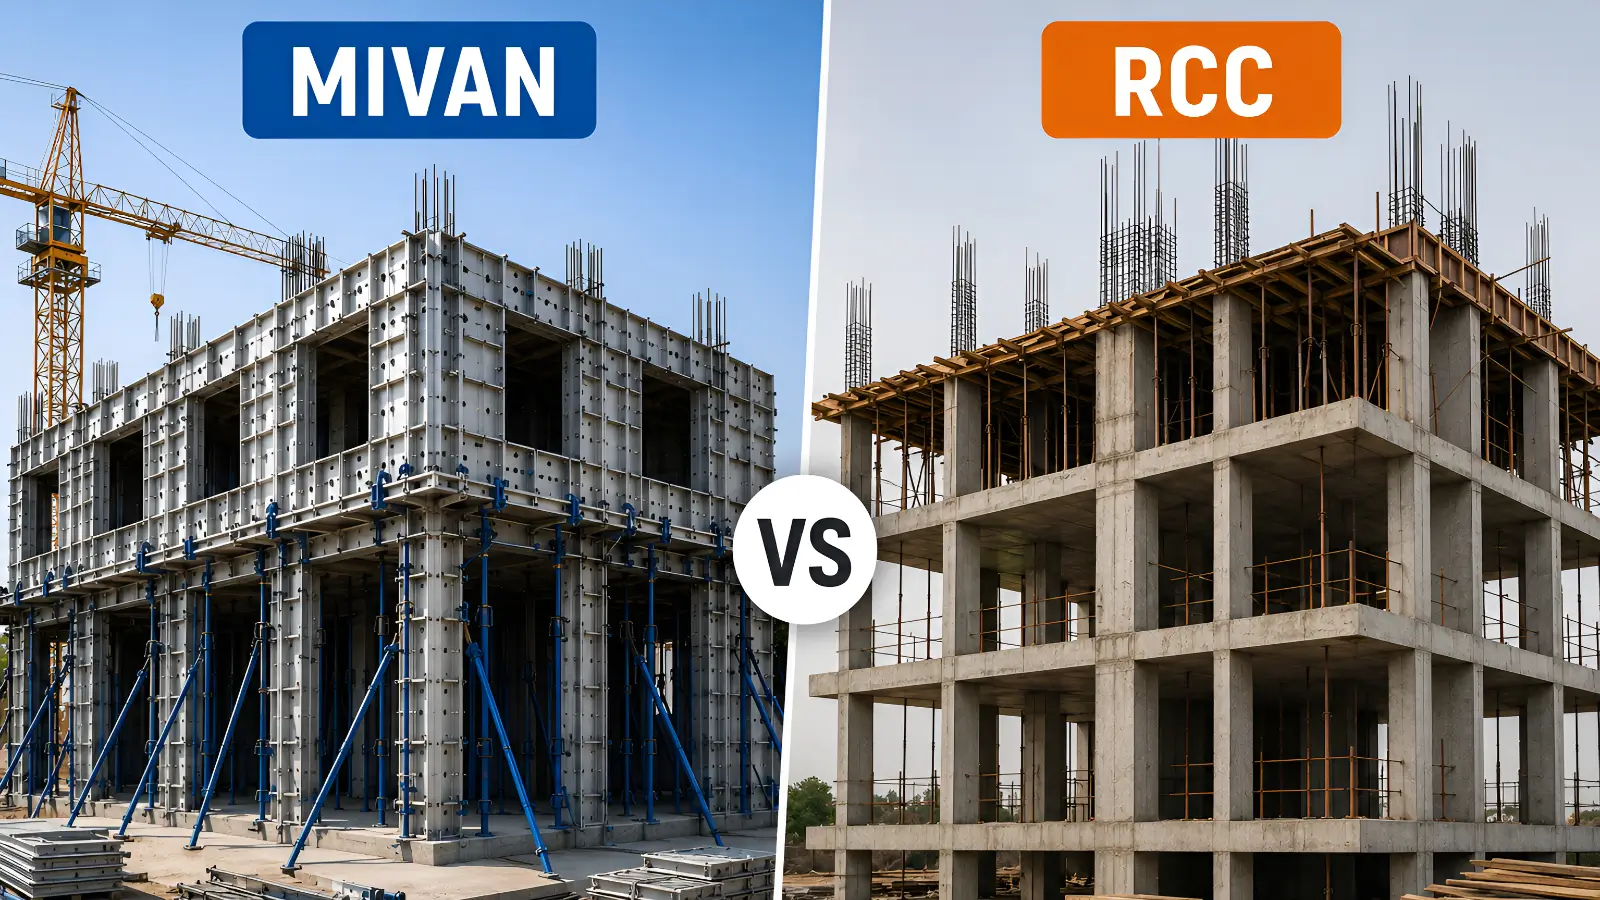
Mivan vs RCC: How Lodha Sadahalli Is Built
Is Mivan better for high-rise luxury apartments? A look at Mivan, the Lodha Sadahalli construction approach (an RCC frame to IS codes), and what to verify.
June 11, 2026Read More →

Blog
Lodha Sadahalli Possession: What to Expect on Handover
The Lodha Sadahalli expected possession date and handover timeline — where it stands, how dates are set, what affects them, and what to confirm. Read on
June 11, 2026Read More →

Blog
Paying for a Home at Lodha Sadahalli: How the Plan Works
The Lodha Sadahalli payment plan, EMI and flexi options explained — booking amount, construction-linked stages, the lender panel and how to plan. General.
June 11, 2026Read More →
Blog
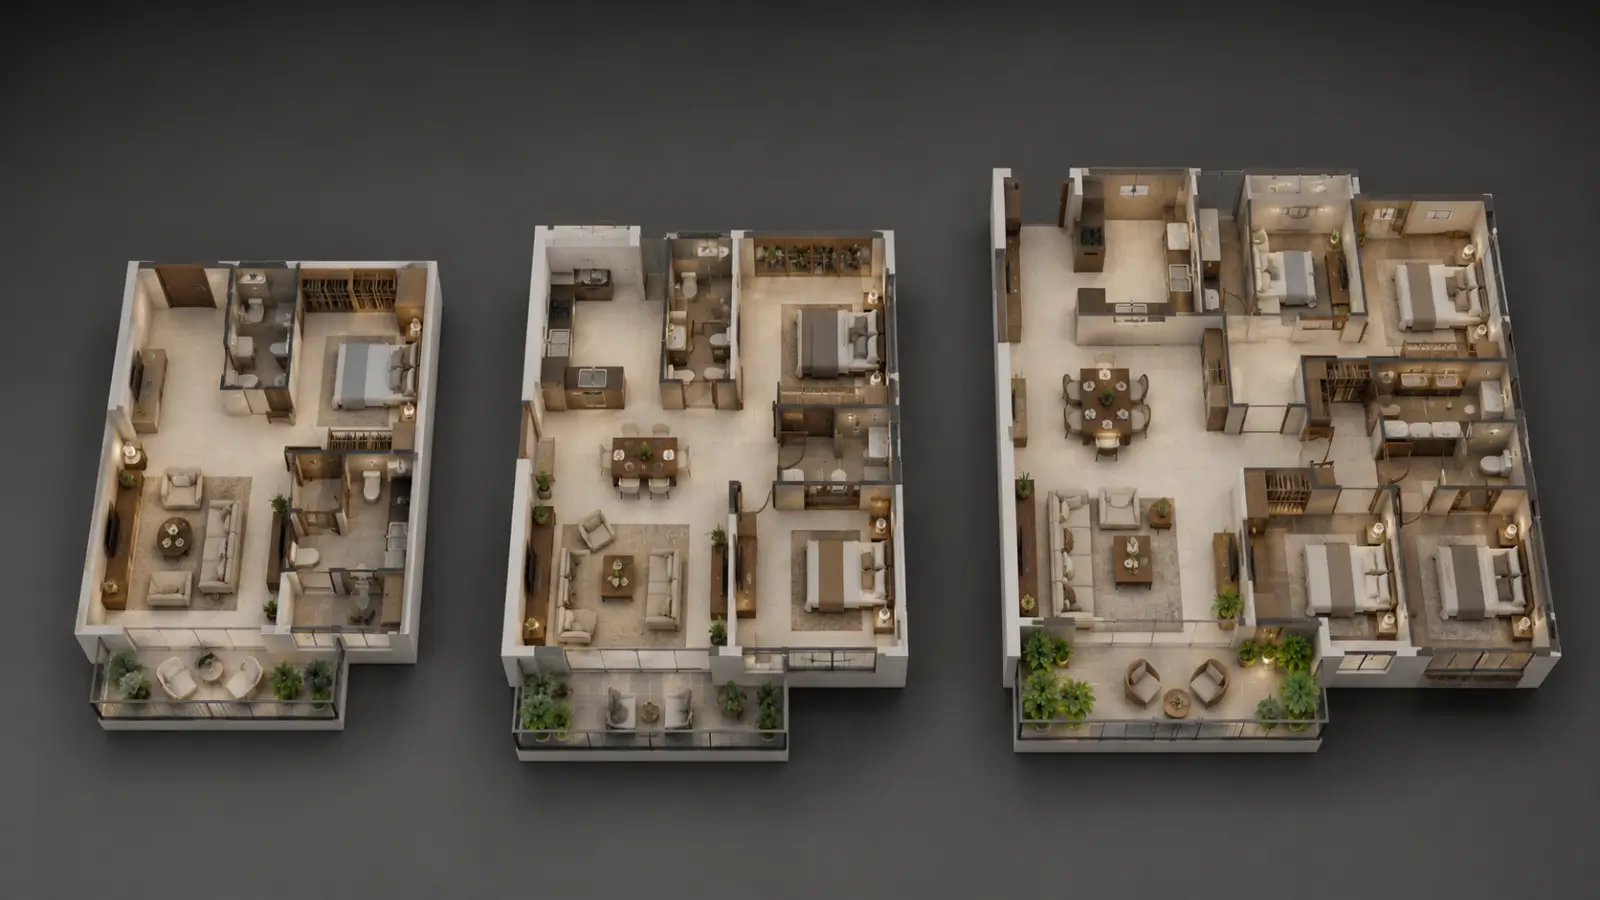
Comparing the 3, 3.5 and 4 BHK Homes at Lodha Sadahalli
A Lodha Sadahalli 3 BHK vs 3.5 BHK vs 4 BHK layout comparison — sizes, prices, decks and how to pick the right configuration for your needs. Read on
June 11, 2026Read More →
Blog
The Case for Lodha Sadahalli: What Sets the Estate Apart
Why choose Lodha Sadahalli over other projects in Bangalore — the scale, green, design pedigree, developer and location that set the estate apart. Read on
June 11, 2026Read More →

Blog
Booking a Visit to Lodha Sadahalli: A Simple Guide
How to book a site visit at Lodha Sadahalli — a simple guide for first-time buyers covering how to schedule, where to go, what to bring and what to expect.
June 11, 2026Read More →

Blog
Sadahalli in 2026: A Buyer’s Guide to a Rising North Bangalore Address
A clear Sadahalli locality guide for home buyers 2026 — why this North Bangalore micro-market is growing, what is driving it and who it suits. Explore the area
June 11, 2026Read More →
Blog
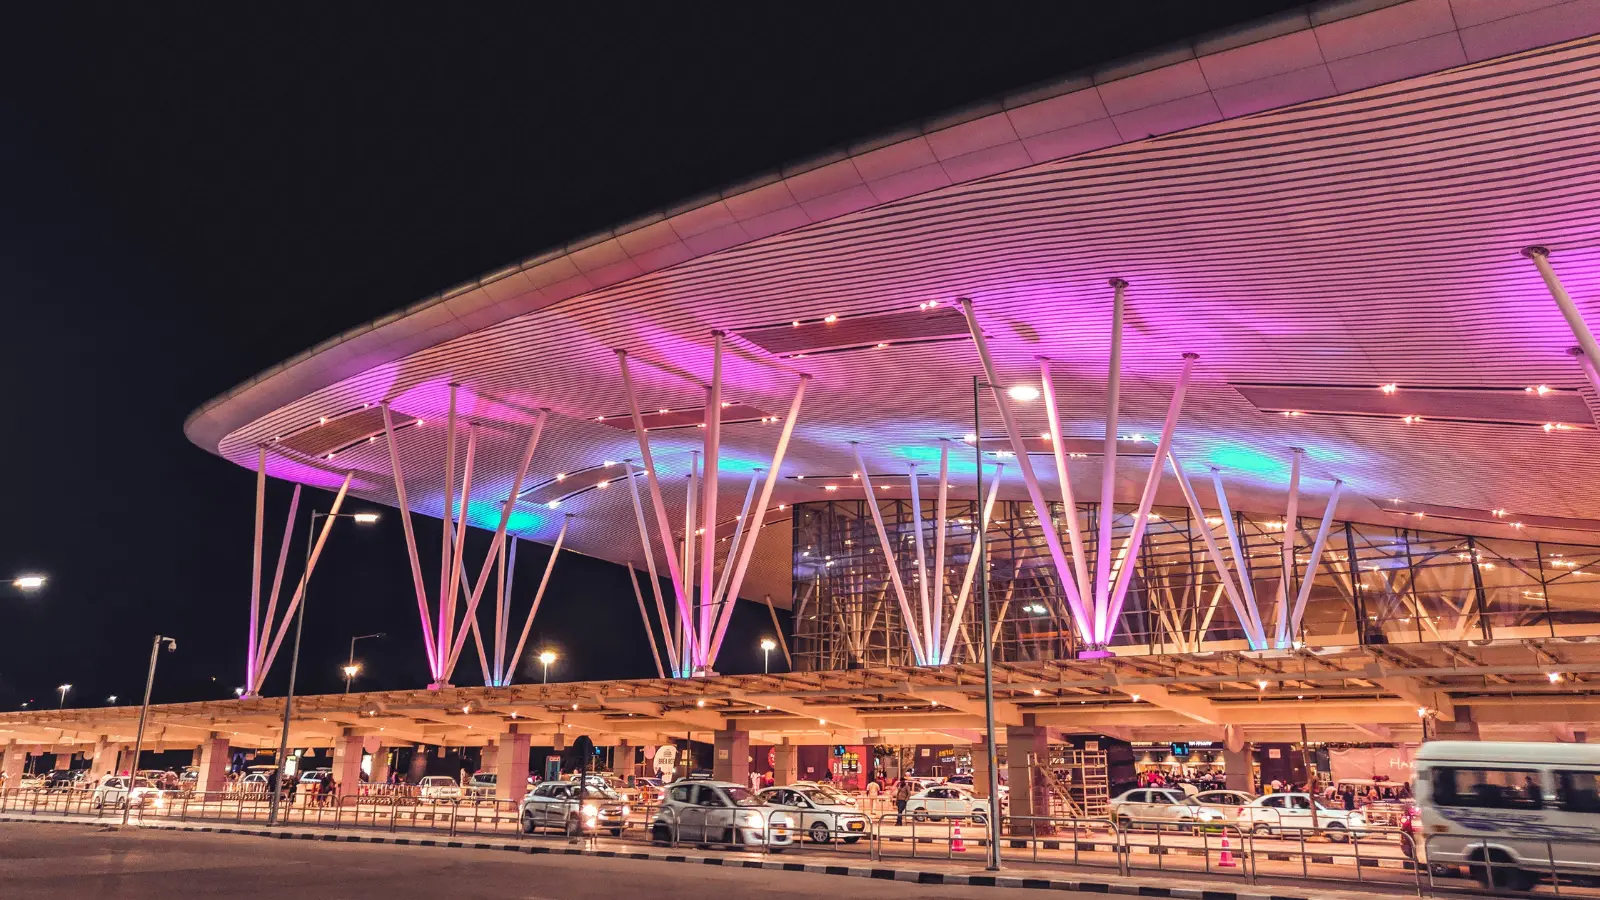
Lodha Sadahalli to the Airport: Distances, Drive Times and Metro
The Lodha Sadahalli distance from Kempegowda International Airport explained — drive times, the Blue Line metro and the before-toll location. See the routes
June 11, 2026Read More →

Blog
Commuting from Lodha Sadahalli to Bangalore’s Tech Parks
The commute time Lodha Sadahalli to IT hubs Bangalore explained — drives to Manyata, Hebbal and the nearby Devanahalli Business Park. Plan your work commute
June 11, 2026Read More →
Blog
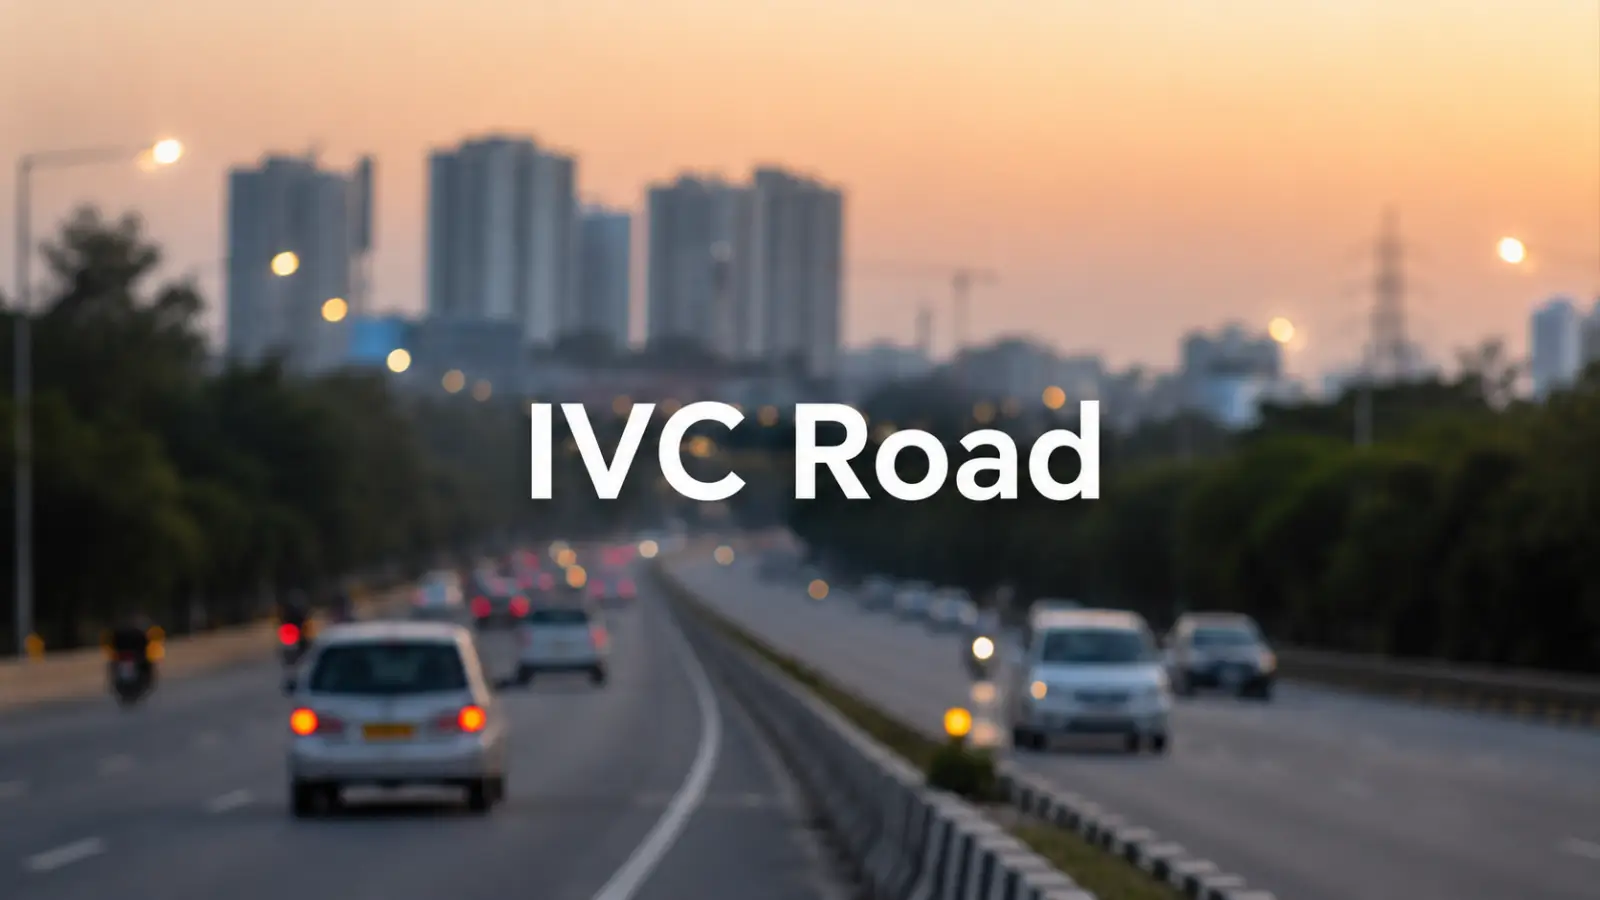
What IVC Road’s Growth Could Mean for Sadahalli Property Values
How IVC Road development impact Sadahalli property prices — the connectivity gains, why better roads lift values, and a measured read for buyers. Learn more
June 11, 2026Read More →

Blog
Why Sadahalli Sits at the Heart of North Bangalore’s Growth Corridor
The North Bangalore growth corridor Sadahalli real estate opportunity explained — the infrastructure, the jobs and the forecast behind the area's rise. Read on
June 11, 2026Read More →

Blog
The Infrastructure Taking Shape Around Sadahalli: Metro, Rail and Roads
A guide to upcoming infrastructure projects near Sadahalli 2026 — the Blue Line metro, suburban rail, road upgrades and commercial growth on the belt. Read.
June 11, 2026Read More →
Blog
Sadahalli or Devanahalli? Choosing Between Two North Bangalore Addresses
A fair Sadahalli vs Devanahalli luxury apartment comparison — how the two overlap, their location, prices and lifestyle, and which suits which buyer. Compare.
June 11, 2026Read More →
Blog
Sadahalli vs Yelahanka: Price, Access and Lifestyle Side by Side
A clear Sadahalli vs Yelahanka apartments price connectivity comparison — how the two differ on access, cost, lifestyle and growth runway. Compare and decide
June 11, 2026Read More →
Blog
Schools Near Lodha Sadahalli: Stonehill, Harrow and the 15 km Radius
The best schools near Lodha Sadahalli Bangalore — Stonehill International, Harrow and others within 15 km, with distances. Plan a family home with confidence
June 11, 2026Read More →

Blog
Healthcare Near Lodha Sadahalli: Hospitals Within Easy Reach
The hospitals near Lodha Sadahalli North Bangalore access guide — Manipal, Cytecare, Aster and more, with distances. Plan for healthcare close to home
June 11, 2026Read More →
Blog
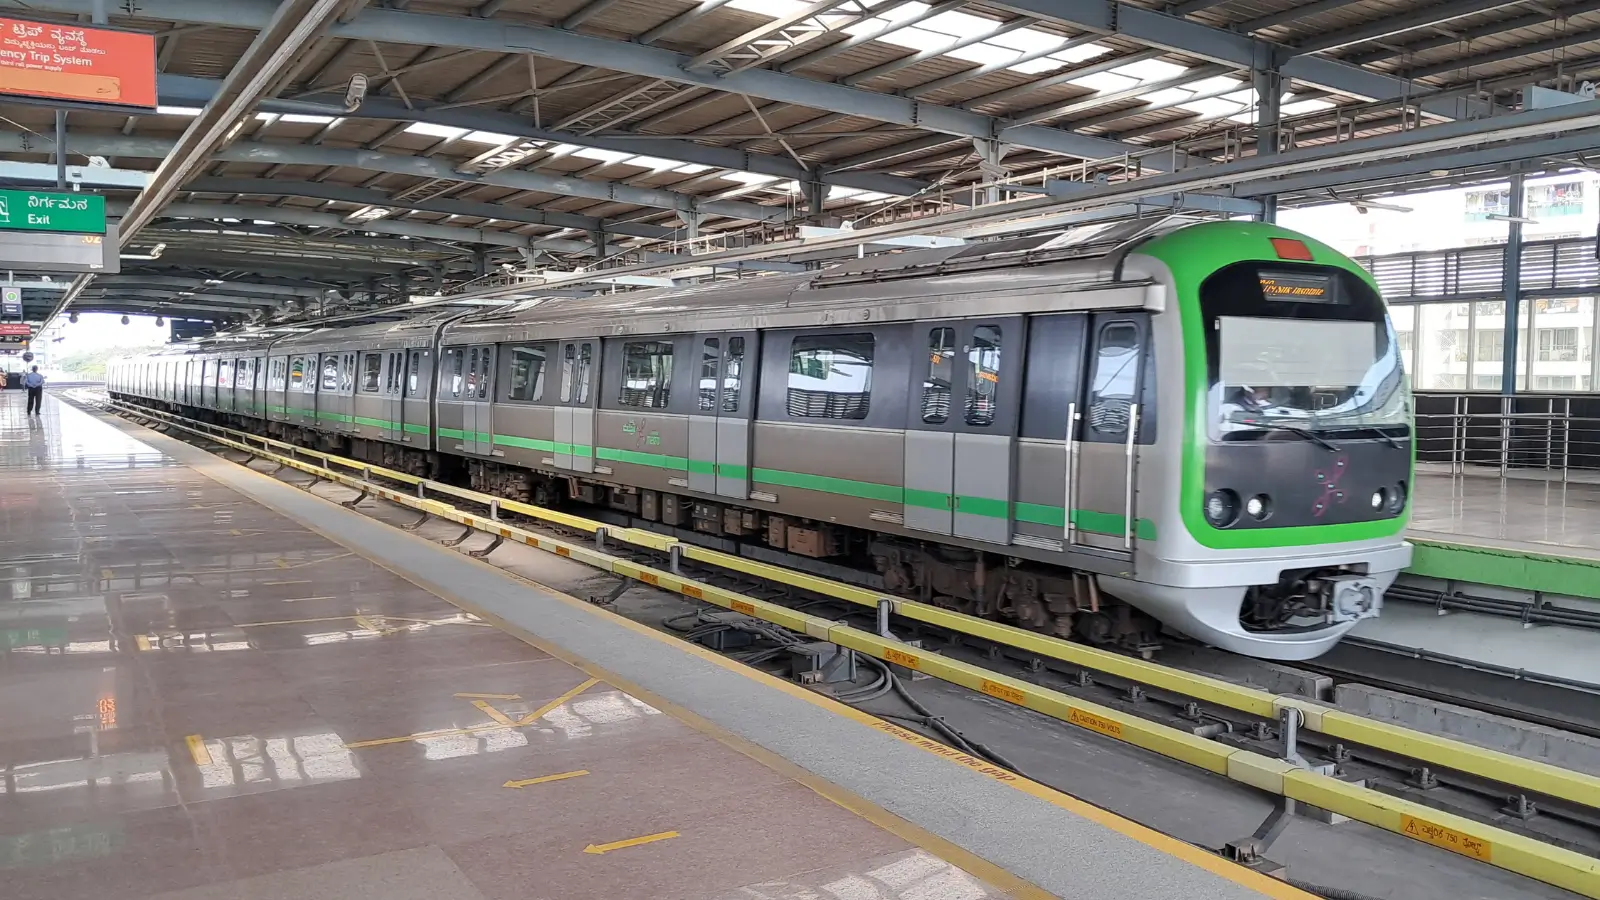
Will the Metro Lift Property Prices Around Sadahalli and Devanahalli?
Will the North Bangalore metro extension impact Sadahalli property prices? How a Blue Line station nearby could lift values, and a measured view on timing.
June 11, 2026Read More →
Blog
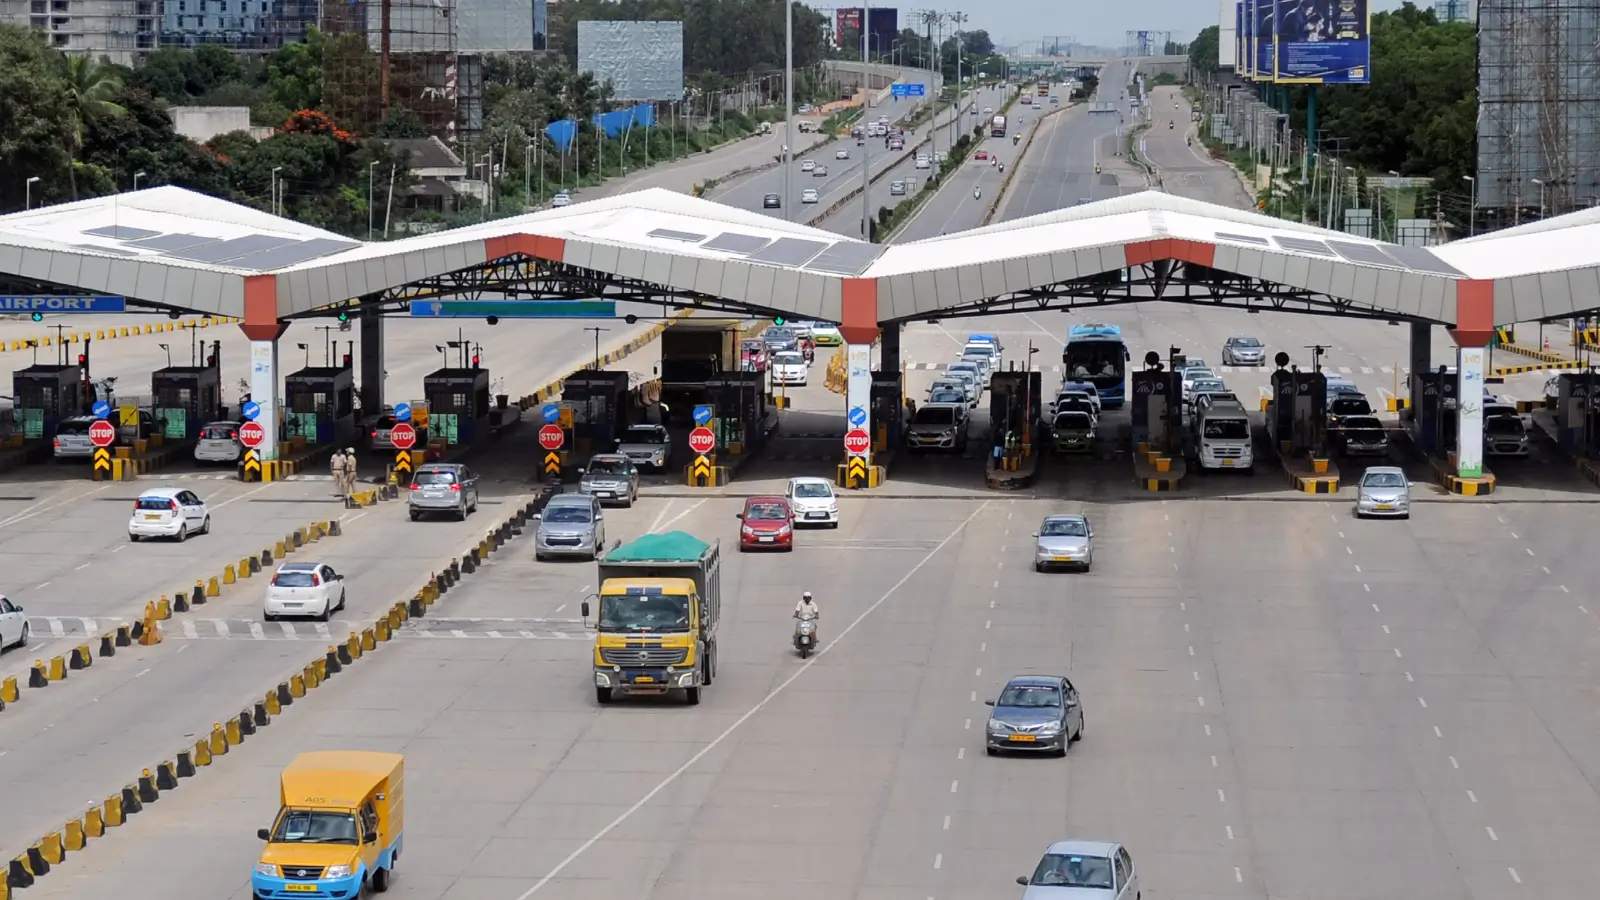
The Case for Living Just Before the Airport Toll on Bellary Road
The advantages of living near airport toll plaza Bangalore — a city-side address with toll-free city trips and quick airport access. See why the location works
June 11, 2026Read More →

Blog
What Could a Luxury Sadahalli Apartment Earn in Rent?
What the rental yield on luxury apartments in Sadahalli 2026 projection points to — the yield range, an illustrative monthly rent and what drives demand. Read.
June 11, 2026Read More →

Blog
Five Years of Price Growth in Sadahalli, and What’s Behind It
The capital appreciation trends in Sadahalli North Bangalore property — the five-year record, what is driving it, the outlook and the caveats. Read the.
June 11, 2026Read More →

Blog
How North Bangalore Job Growth Pulls Housing Demand to Sadahalli
How IT corridor expansion is driving apartment demand in Sadahalli — the Devanahalli Business Park, Amazon at Sattva Horizon and the jobs-to-housing link.
June 11, 2026Read More →

Blog
An NRI’s Guide to Lodha Sadahalli: Tax, Process and Repatriation
An NRI investment guide to Lodha Sadahalli — the legal and tax process, FEMA rules, funding, repatriation and financing, explained simply. Read before you.
June 11, 2026Read More →
Blog
Is Pre-Launch the Smartest Entry Point for Luxury Buyers?
The pre-launch pricing advantage in luxury real estate Bangalore — why EOI-stage entry is cheaper, how it compares to ready-to-move, and the risks. Read.
June 11, 2026Read More →

Blog
North Bangalore Property in 2026: Trends, Demand and Growth
A North Bangalore real estate market forecast for 2026 — price trends, demand drivers and the growth zones to watch, read honestly with the risks. Explore the.
June 11, 2026Read More →

Blog
Comparing Pre-Launch Projects in North Bangalore: A Checklist
How to compare pre-launch projects in North Bangalore — a buyer's checklist covering developer, approvals, location, price, product and terms. Evaluate with.
June 11, 2026Read More →

Blog
Property or Mutual Funds? Weighing Two Routes to Building Wealth
Real estate vs mutual funds in 2026 — how luxury apartment returns compare with equity on growth, risk and liquidity, weighed fairly. Read the comparison
June 11, 2026Read More →
Blog
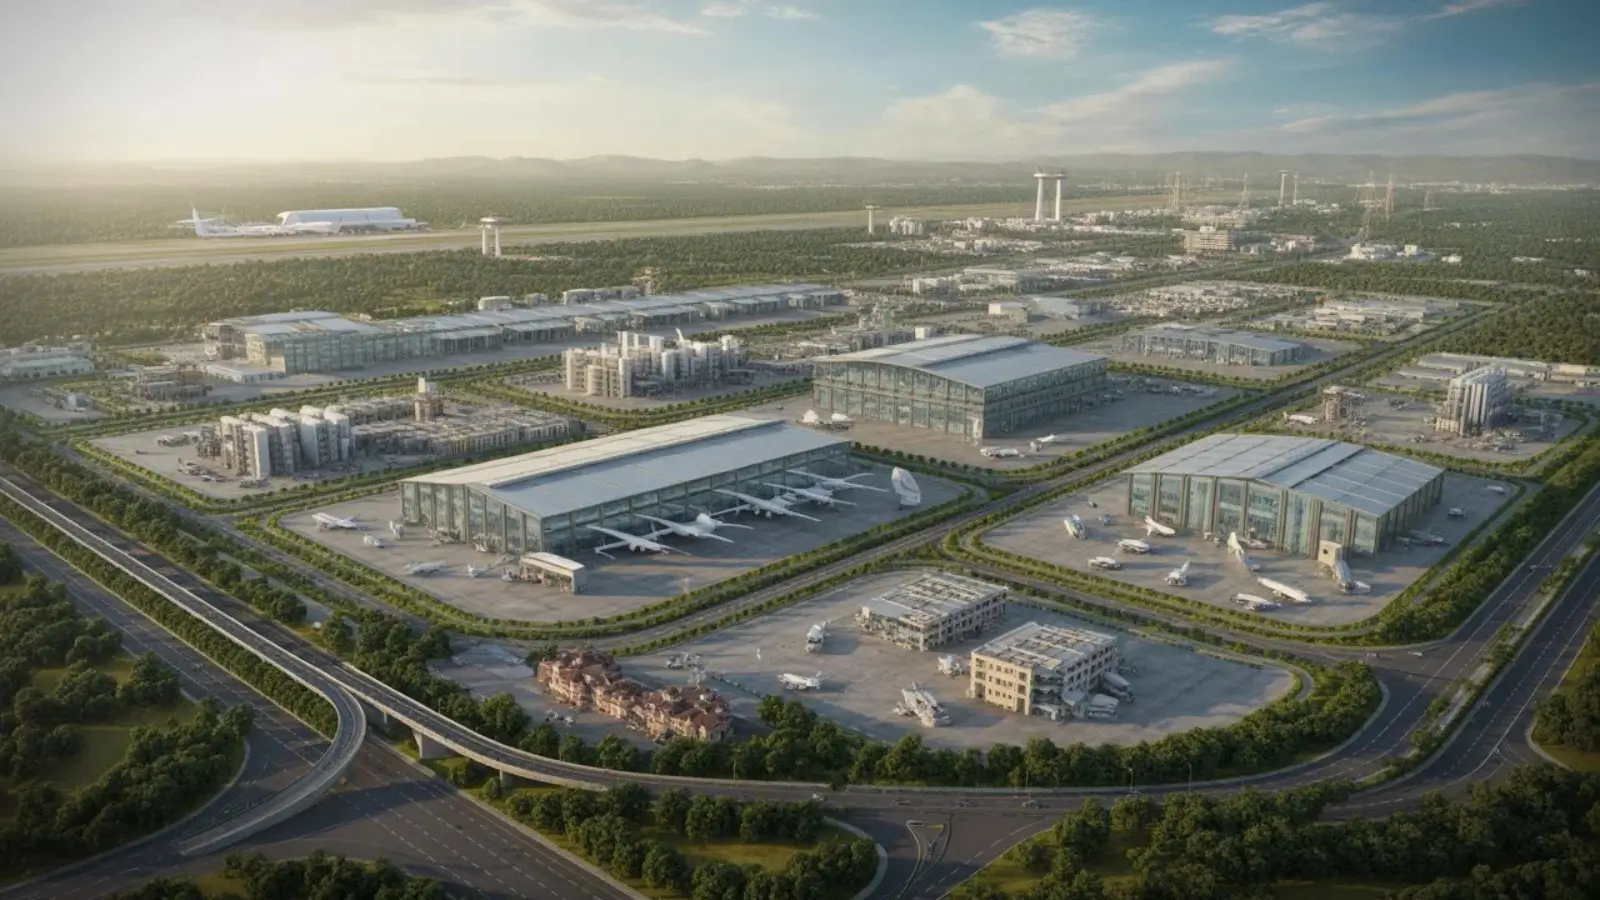
How Aerospace SEZ Jobs Drive Housing Demand Near Sadahalli
How KIADB Aerospace SEZ employment is shaping housing demand near Sadahalli — the jobs, the defence-aerospace corridor and what it means for homes. Read the.
June 11, 2026Read More →
Blog
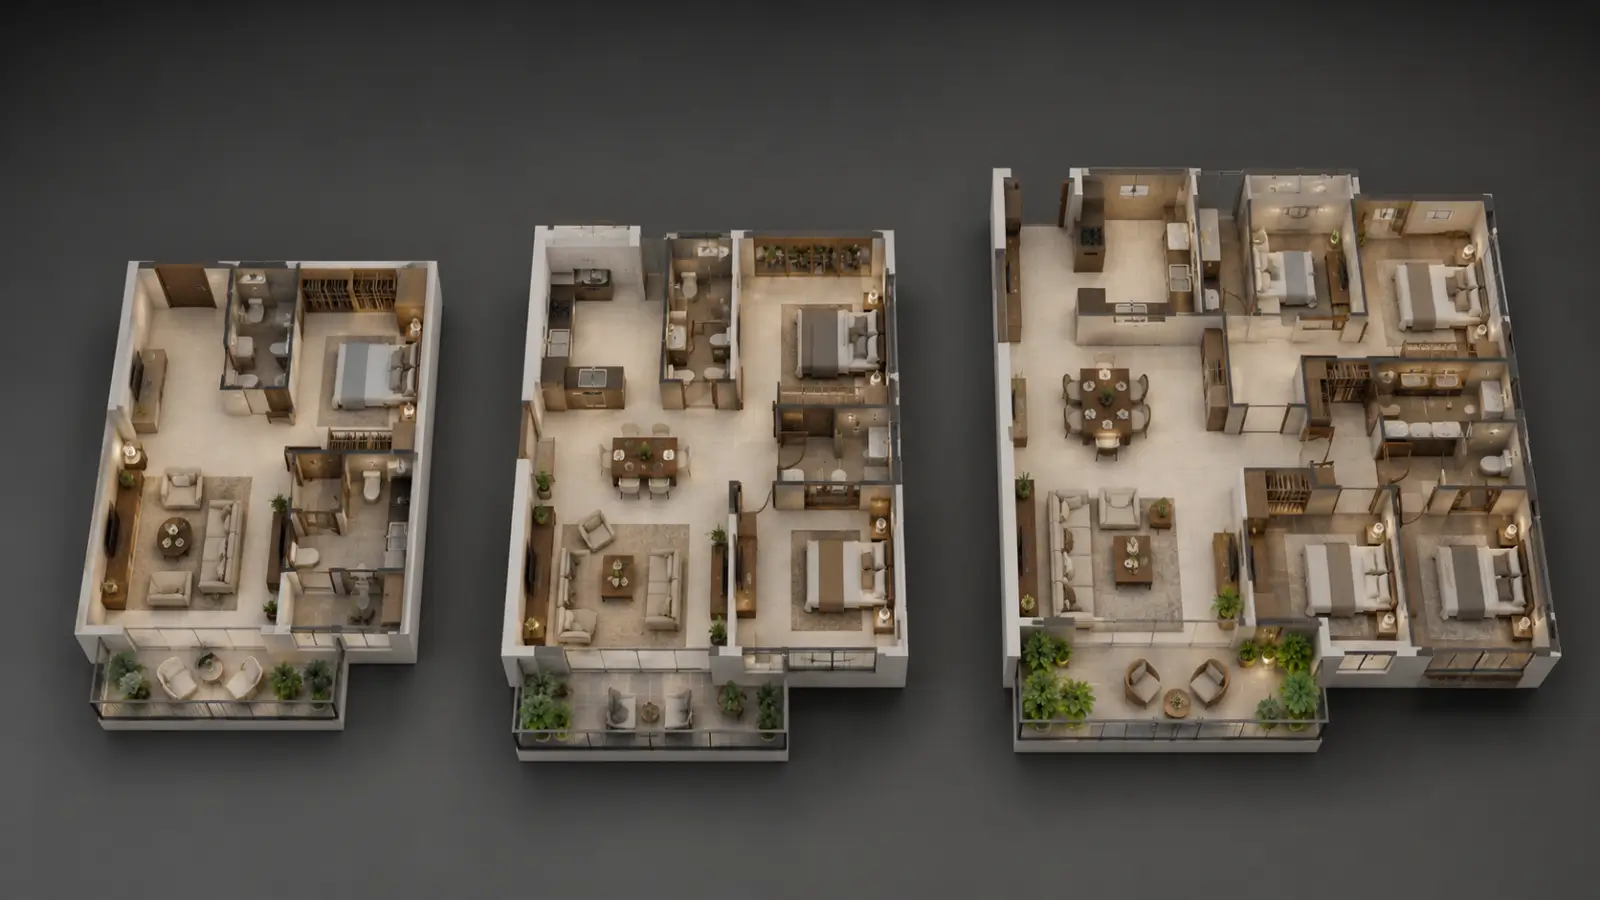
3 BHK or 4 BHK at Lodha Sadahalli: Which Is the Better Investment?
3 BHK vs 4 BHK investment ROI at Lodha Sadahalli — how the two compare on ticket size, rental yield, resale and appreciation. A guide for investors. Read on
June 11, 2026Read More →

Blog
The Tax Side of Buying a Home in Bangalore: 80C, GST and Stamp Duty
The tax benefits of buying a home in Bangalore 2026 — Section 80C, Section 24(b), GST and stamp duty explained simply, with the caveats. Read before you buy
June 11, 2026Read More →

Blog
When Is the Best Time to Buy Property in Bangalore?
The best time to buy property in Bangalore — how festive-season offers and financial-year-end deals compare with pre-launch timing, and what really matters.
June 11, 2026Read More →

Blog
Lodha’s Track Record in India: Landmark Projects and Delivery
The Builder track record of landmark projects and delivery across India — four decades, a listed parent, global reach, and how to verify it. Read the.
June 11, 2026Read More →
Blog
Inside Lodha’s Construction Quality: Materials and Engineering
Inside Lodha's construction quality standards — the structural approach, material grades, engineering, sustainability and security that protect long-term.
June 11, 2026Read More →
Blog
Mivan Construction Technology: The Strength and Speed Case
Mivan construction technology explained — the formwork benefits for high-rise homes, how it compares with conventional building, and this project's actual RCC.
June 11, 2026Read More →

Blog
What Lodha’s Awards and Certifications Mean for Buyers
What Builder awards and certifications mean for buyer assurance — the difference between recognition and certification, and how to read them. Read the.
June 11, 2026Read More →

Blog
Lodha’s Expansion into Bangalore: What to Know in 2026
Lodha's upcoming projects and expansion in Bangalore for 2026 — the move into South India, the strategy behind it, and how to track the pipeline. Read more
June 11, 2026Read More →
Blog
How Lodha Plans a Township: The Philosophy Behind the Estate
Lodha's township development philosophy and master-planned communities — designing around open space, integration and scale, and how it shapes the Sadahalli.
June 11, 2026Read More →
Blog
Can You Trust a Pre-Launch Promise? Reading a Builder’s History
Can you trust pre-launch promises? How a builder's delivery history answers the question, how to mitigate pre-launch risk, and a reliability checklist. Read on
June 11, 2026Read More →

Blog
What Sets Lodha Apart from Bangalore’s Tier-1 Builders
What sets Lodha apart from other tier-1 builders in Bangalore — design, hospitality, scale, governance and why the premium is priced the way it is. Read the.
June 11, 2026Read More →

Blog
How Lodha Approaches RERA Compliance and Legal Transparency
How Lodha approaches RERA compliance and legal transparency — a developer's obligations, this project's pending RERA status, and how to verify it yourself.
June 11, 2026Read More →
Blog
After Possession: Lodha’s Service and Property Management
Lodha's after-sales service and property management quality — handover, society formation, ongoing maintenance and the five-star service that protects your.
June 11, 2026Read More →
Blog
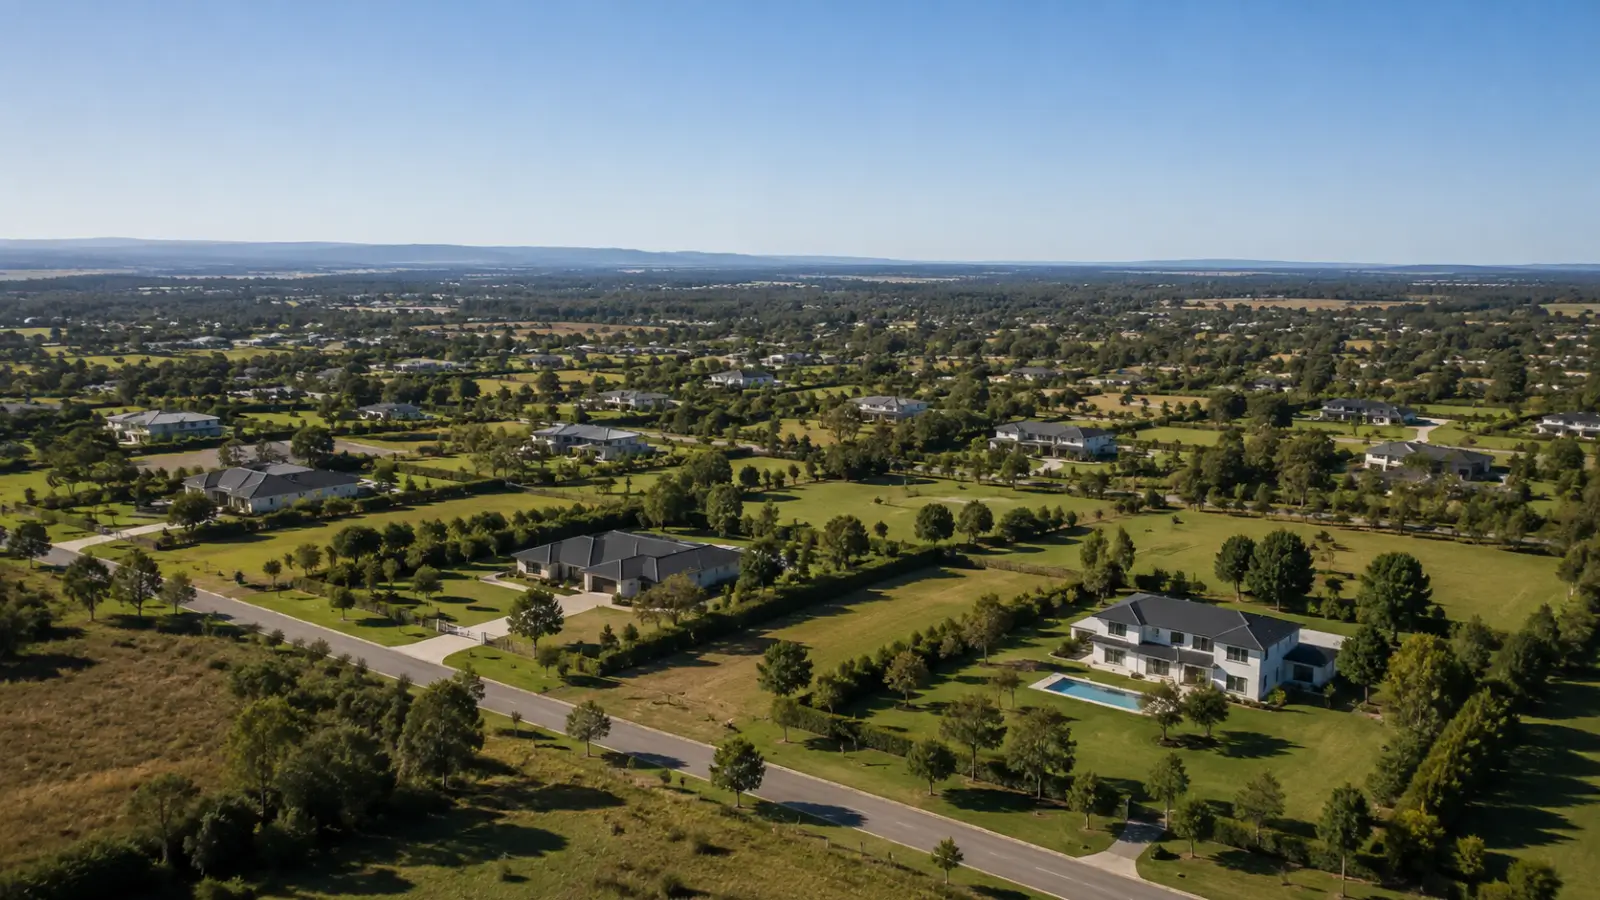
What Low-Density Living Really Does for Daily Life
The benefits of low-density living in luxury apartments — space, privacy, light and fewer neighbours — and how the Sadahalli garden estate is designed around.
June 11, 2026Read More →
Blog
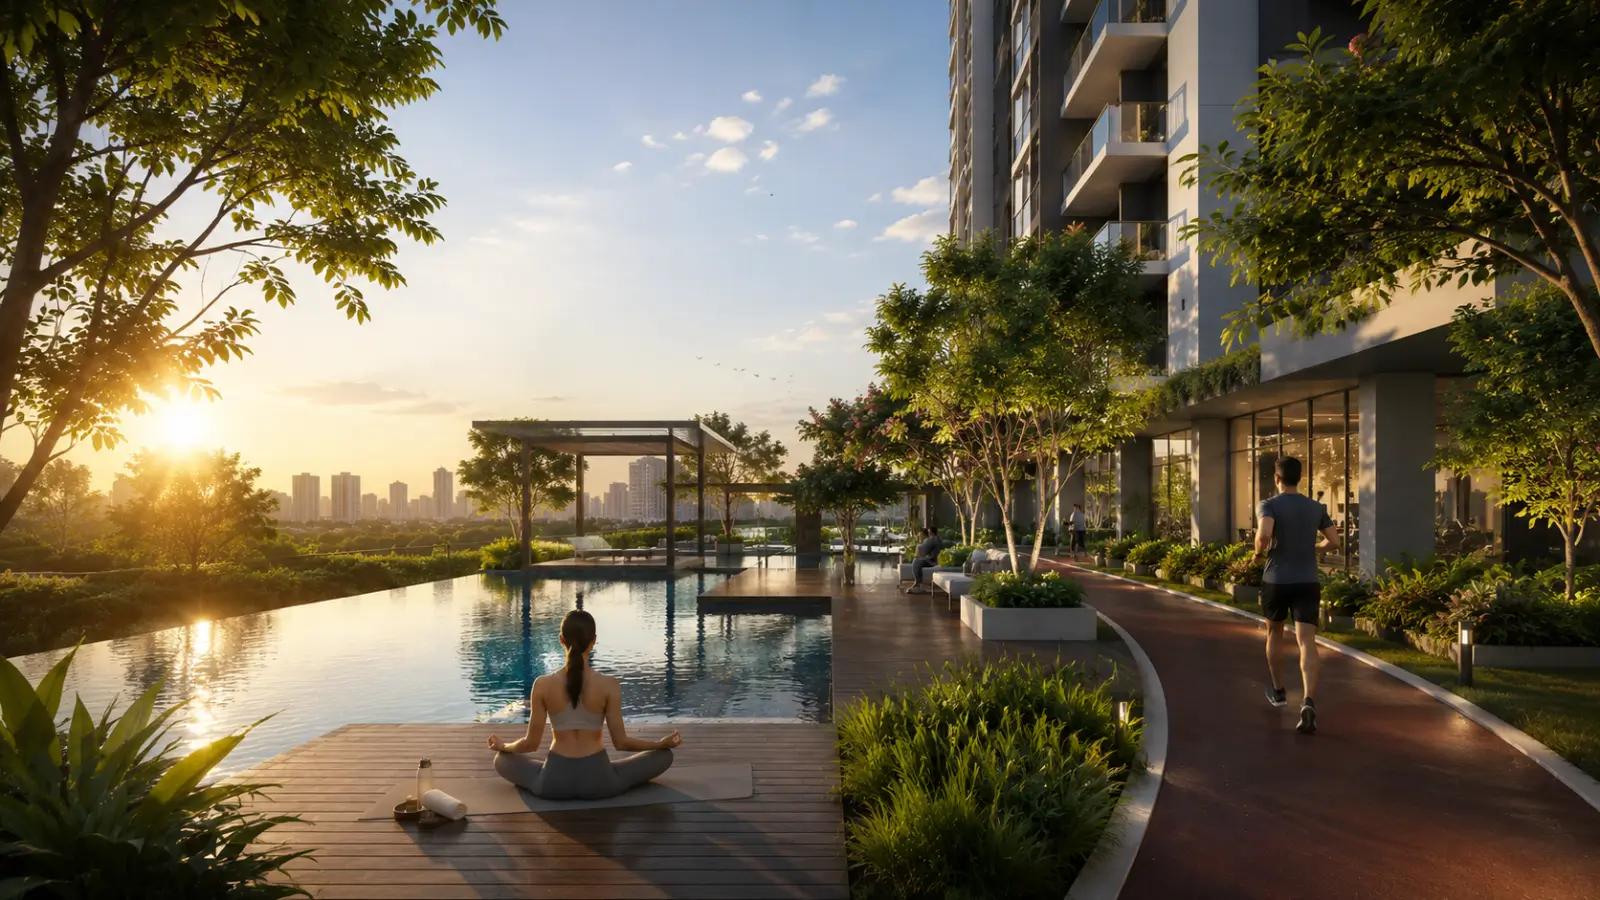
What a High Open-Space Ratio Means for Your Daily Life
What open space in an apartment complex means for daily lifestyle — light, green cover, recreation and wellbeing — and how this estate keeps roughly 85% open.
June 11, 2026Read More →
Blog
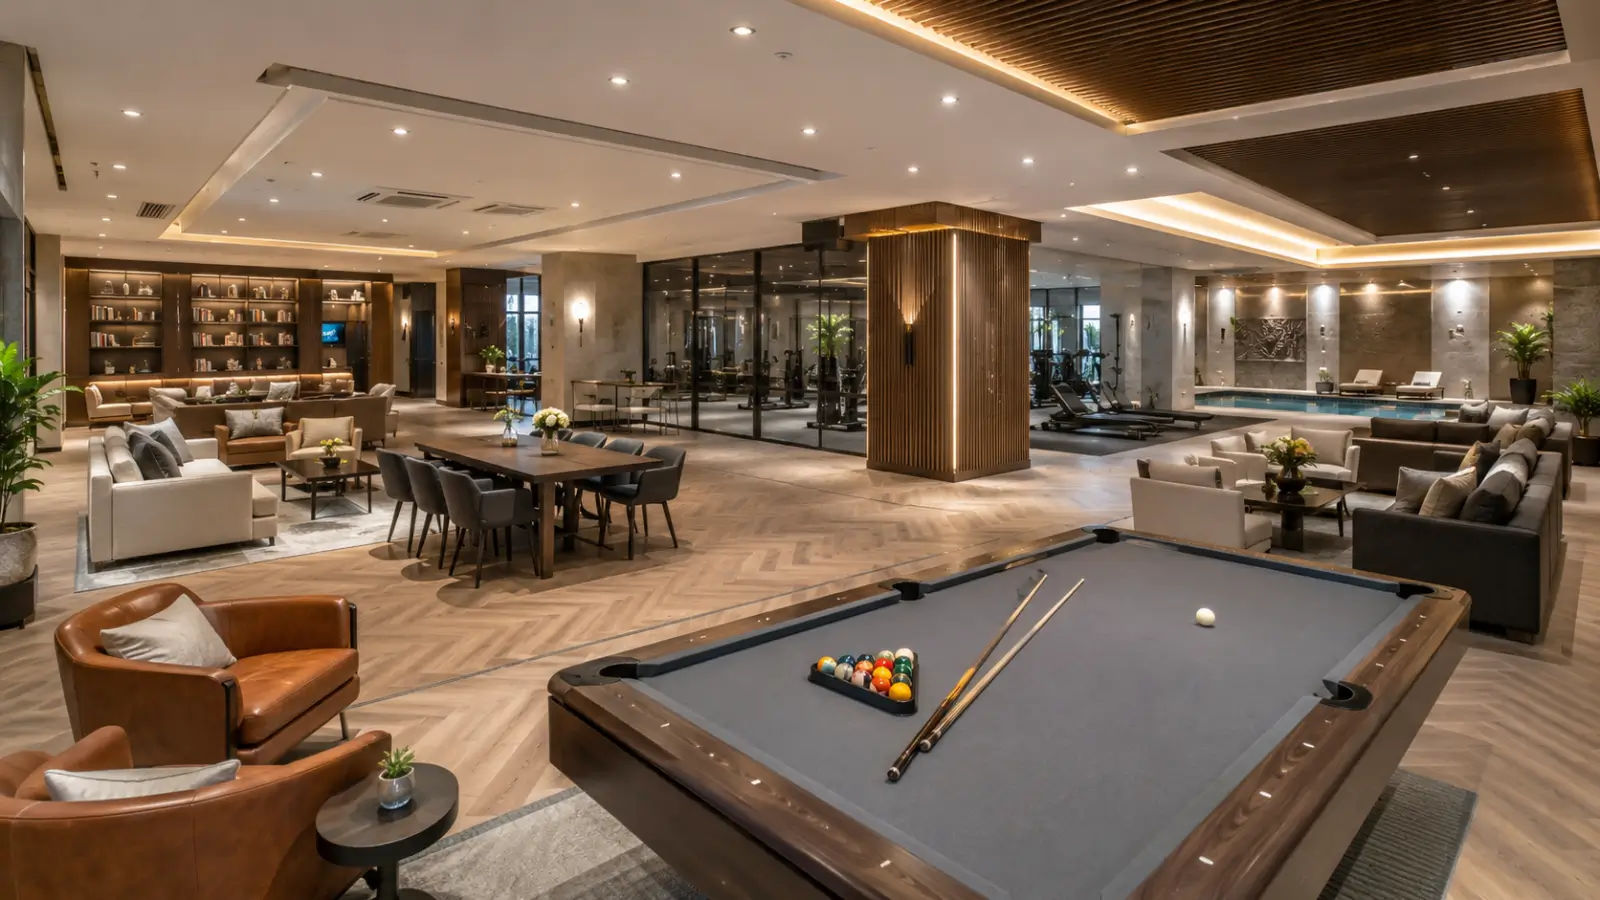
Inside the Clubhouse: Lifestyle Facilities at Lodha Sadahalli
A look inside Lodha Sadahalli's clubhouse and multi-level lifestyle facilities — pools, halls, wellness and sport — and how to read the full amenity list.
June 11, 2026Read More →

Blog
How Smart-Home Features Are Reshaping Luxury Living
How smart-home features are reshaping luxury apartments in North Bangalore — automation, security, energy and connectivity — and what to check in the spec.
June 11, 2026Read More →

Blog
Why Balcony Design, Cross Ventilation and Natural Light Matter
Why balcony design, cross ventilation and natural light matter in luxury apartments — and how large private decks and the layout at Sadahalli deliver them.
June 11, 2026Read More →

Blog
Is a Pet-Friendly Gated Community Worth the Premium?
Is a pet-friendly gated community worth the premium? What makes one genuinely pet-friendly, the value of a pet park, and how to confirm a project's pet.
June 11, 2026Read More →
Blog
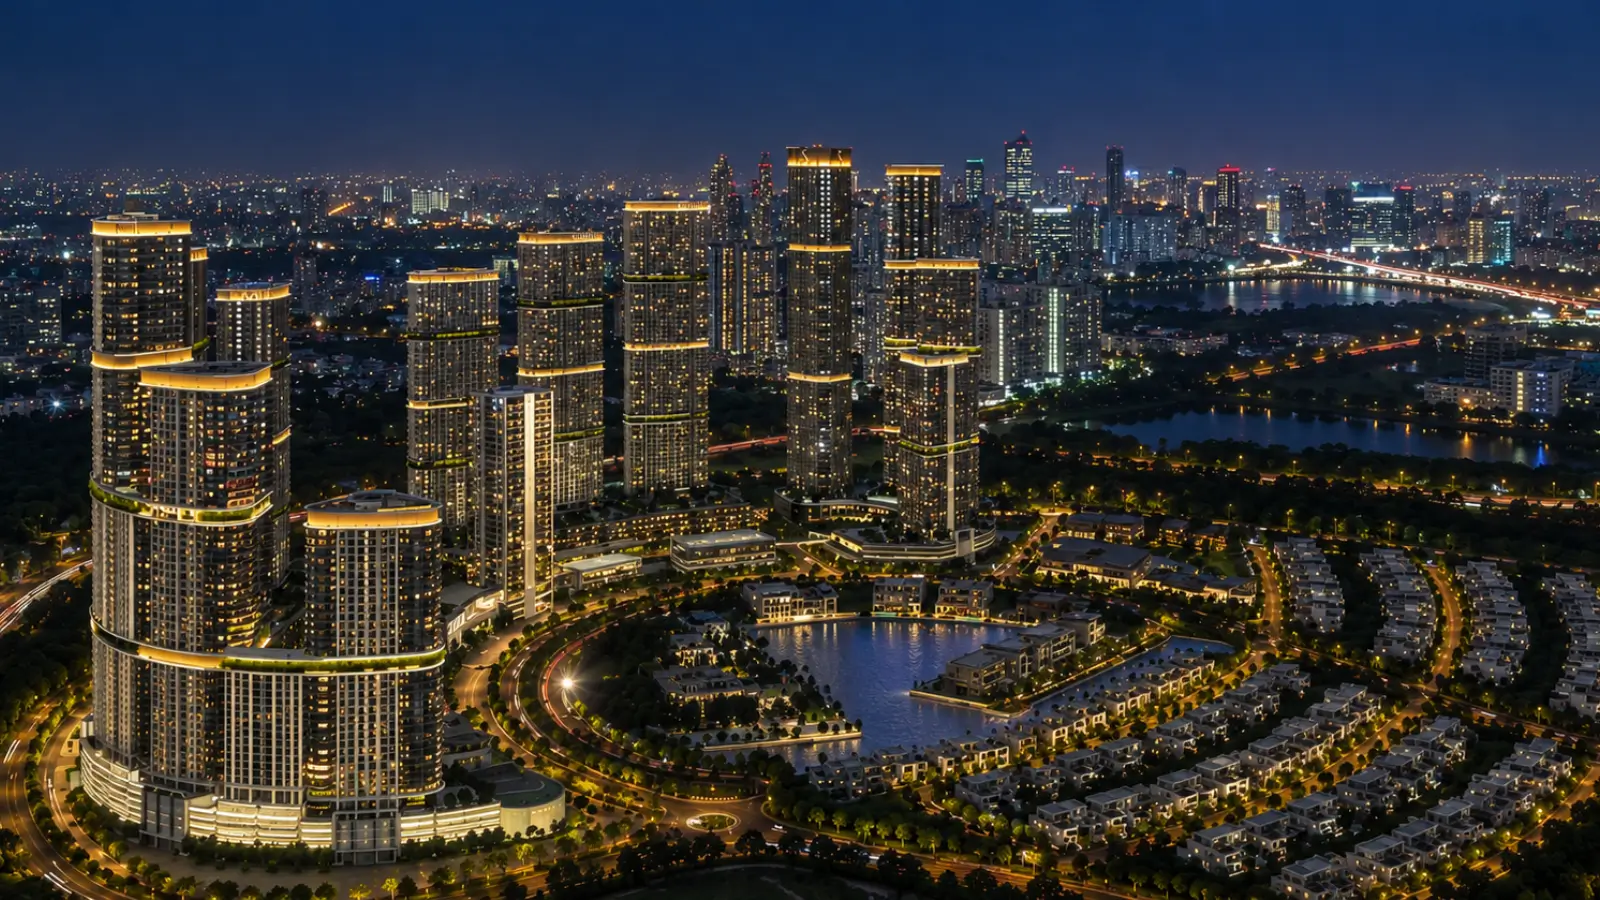
How Gated Township Living Shapes Family Life
How gated township living shapes family life for children, seniors and community — safety, room to grow and belonging, and how the Sadahalli estate supports.
June 11, 2026Read More →

Blog
Why Senior-Friendly Design Belongs in Every Luxury Home
Why senior-citizen-friendly design is essential in modern luxury apartments — accessibility, safety, wellness and healthcare access — and what to look for.
June 11, 2026Read More →

Blog
Working From Home in a Luxury Apartment at Sadahalli
How a luxury apartment at Lodha Sadahalli suits working professionals — space to work, a quiet layout, light, connectivity and an easy commute when needed.
June 11, 2026Read More →
Blog
Decoding Ultra-Premium Specifications: What Sets Them Apart
Decoding ultra-premium specifications — what Italian marble, Grohe fittings and noise-proof windows signify, and the materials this estate actually specifies.
June 11, 2026Read More →

Blog
How Bangalore’s Tech Industry Drives Home Demand in 2026
How Bangalore's IT industry growth is fuelling residential demand in 2026 — tech hiring, the shift north, and what it means for homes near the airport. Read on
June 11, 2026Read More →

Blog
How Infrastructure Is Reshaping North Bangalore in 2026
North Bangalore's infrastructure boom in 2026 — roads, flyovers, the metro and the expressway, and how this investment is reshaping real estate values. Read on
June 11, 2026Read More →
Blog
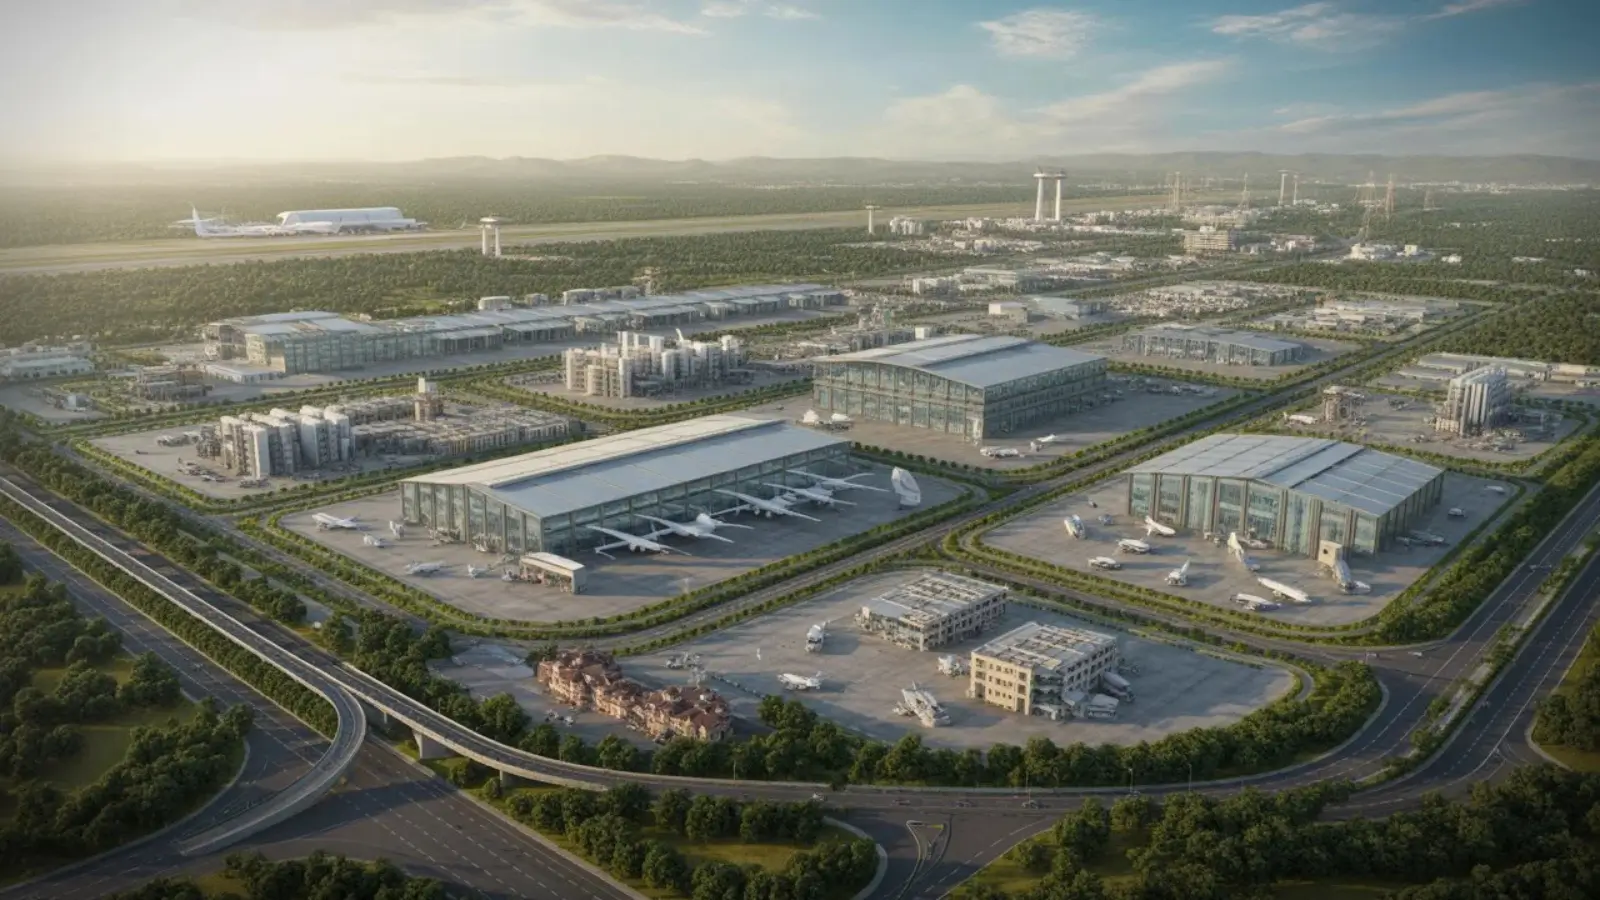
How the Aerospace SEZ and Defence Corridor Lift Sadahalli
How the KIADB Aerospace SEZ and defence corridor impact Sadahalli real estate — the employment base, the spillover into housing, and what it means for value.
June 11, 2026Read More →

Blog
Karnataka’s Real Estate Policy in 2026: What Buyers Should Know
Karnataka government real estate policies in 2026 and how buyers benefit — the current cost framework, RERA, and reforms to watch. General information only.
June 11, 2026Read More →
Blog
What the Smart City Push Means for North Bangalore
What the Smart City Mission means for North Bangalore property values — digital infrastructure, smart governance, and how better urban systems support prices.
June 11, 2026Read More →

Blog
How Startup Wealth Is Creating New Luxury Home Buyers
How Bangalore's startup scene is creating a new generation of luxury home buyers in 2026 — ESOP wealth, young HNIs, and what they want in a home. Read on
June 11, 2026Read More →
Blog
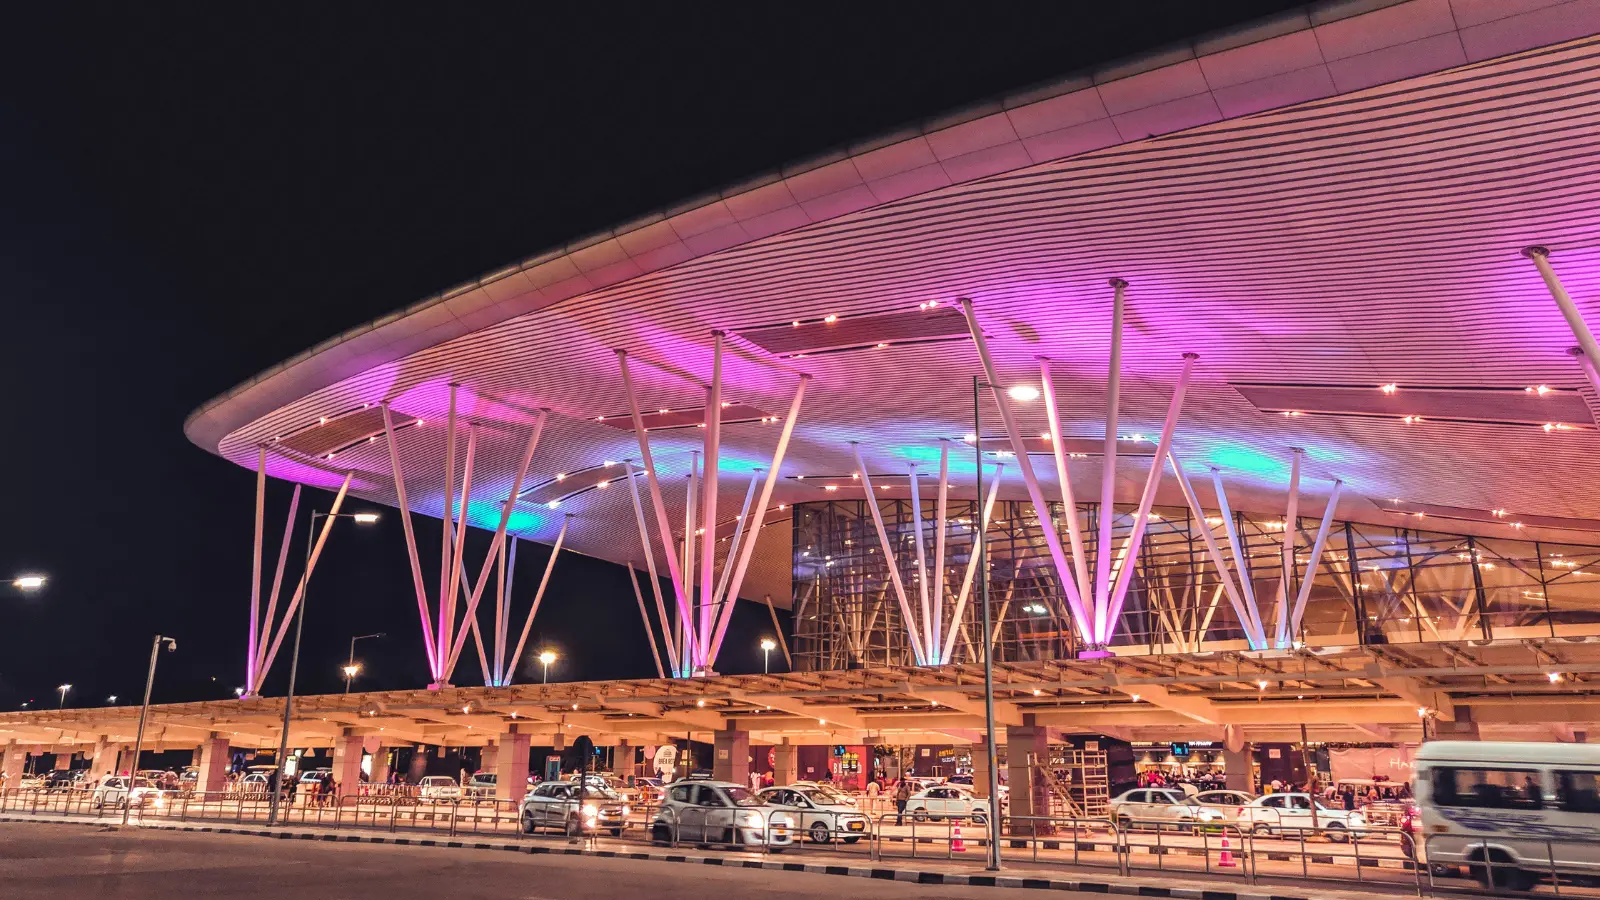
How Airport Terminal 2 Lifts Sadahalli and Devanahalli
How the Kempegowda airport Terminal 2 expansion affects property prices in Sadahalli and Devanahalli — passenger growth, connectivity and demand. Read on
June 11, 2026Read More →

Blog
How Office Growth in North Bangalore Drives Home Sales
How commercial real estate growth in North Bangalore drives residential apartment sales — office demand, the commercial-residential link, and the IT parks.
June 11, 2026Read More →
Blog
Lodha Sadahalli or Sattva City: How to Choose
Lodha Sadahalli vs Sattva City — a fair comparison of location, developer, product and value to help North Bangalore buyers choose with confidence. Read on
June 11, 2026Read More →
Blog
Comparing Lodha Sadahalli and Embassy Greenshore
Lodha Sadahalli vs Embassy Greenshore — a fair North Bangalore comparison of location, developer, product and price per sft to help you choose. Read on
June 11, 2026Read More →
Blog
Lodha Sadahalli and Godrej MSR City: A Buyer’s Look
Lodha Sadahalli vs Godrej MSR City — a fair North Bangalore comparison of location, developer, product and price per sft to guide your choice. Read on
June 11, 2026Read More →

Blog
Lodha Sadahalli or Birla Trimaya on the Airport Belt
Lodha Sadahalli vs Birla Trimaya — a fair Devanahalli comparison of location, developer, product and price per sft for airport-corridor buyers. Read on
June 11, 2026Read More →
Blog
Comparing Lodha Sadahalli and Tata Varnam
Lodha Sadahalli vs Tata Varnam — a fair comparison of location, developer, product and value to help North Bangalore buyers choose with confidence. Read on
June 11, 2026Read More →
Blog
Lodha Sadahalli or Nikoo Homes 7: How to Decide
Lodha Sadahalli vs Nikoo Homes 7 — a fair North Bangalore comparison of location, developer, product and value across the airport corridor and Thanisandra.
June 11, 2026Read More →
Blog
Comparing Lodha Sadahalli and Godrej Aveline Yelahanka
Lodha Sadahalli vs Godrej Aveline Yelahanka — how the airport-corridor estate and the Yelahanka address compare on location, price, product and stage. Read on
June 11, 2026Read More →
Blog
Lodha Sadahalli or Embassy Sky Terraces: Sadahalli vs Hebbal
Lodha Sadahalli vs Embassy Sky Terraces — the Sadahalli-versus-Hebbal value case on location, price, product and stage for North Bangalore buyers. Read on
June 11, 2026Read More →
Blog
Lodha Sadahalli and Century Astoria: A Comparison
Lodha Sadahalli vs Century Astoria — a fair North Bangalore comparison of location, developer, product, value and stage to help you choose well. Read on
June 11, 2026Read More →
Blog
Comparing Lodha Sadahalli and Purva Codename Hennur
Lodha Sadahalli vs Purva Codename Hennur — how the airport-corridor estate and a Hennur address compare on location, developer, product and stage. Read on
June 11, 2026Read More →
Blog
Lodha Sadahalli or Purva Hennur 51: How to Choose
Lodha Sadahalli vs Purva Hennur 51 — a fair comparison of location, developer, product, value and stage for North Bangalore buyers deciding between the two.
June 11, 2026Read More →

Blog
Comparing Lodha Sadahalli and L&T Thanisandra
Lodha Sadahalli vs L&T Thanisandra — how the airport-corridor estate and a Thanisandra address compare on location, developer, product and stage. Read on
June 11, 2026Read More →

Blog
Lodha Sadahalli and Sobha Hennur: A Buyer’s Comparison
Lodha Sadahalli vs Sobha Hennur — how the airport-corridor estate and a Hennur address compare on location, developer, build quality, value and stage. Read on
June 11, 2026Read More →

Blog
Comparing Lodha Sadahalli and Graviti Hanging Gardens
Lodha Sadahalli vs Graviti Hanging Gardens — a fair North Bangalore comparison of location, developer, product, value and stage to help you choose. Read on
June 11, 2026Read More →

Blog
Lodha Sadahalli or TVS Altura: How to Decide
Lodha Sadahalli vs TVS Altura — a fair North Bangalore comparison of location, developer, product, value and stage to help you decide between the two. Read on
June 11, 2026Read More →
ENQUIRE
Book a Site Visit —
Lodha Sadahalli
Share your details and our sales team will reach out shortly to arrange a private walkthrough.
RERA Reg. No. To be published